Set in a landscape of pines, woods and mountains, the home stems from a project built around the principles of green building, combining the natural warmth of wood with technological innovation, energy efficiency and artisanal attention to detail.
The project was designed to blend harmoniously into its mountain setting while offering high levels of comfort, safety and living well-being in every season.
Project features
The home’s location, immersed in the distinctive mountain environment of Frontignano di Ussita (MC), guided the architectural choices.
The load-bearing structure is built in glulam (laminated timber) using the Platform Frame construction technology. This system enhances the natural properties of wood and delivers excellent performance in thermal insulation, seismic resistance and living comfort.
Choosing timber as the structural material reflects Subissati’s green building philosophy, which sees the building as a system in which materials, envelope, technical systems and design must work together to ensure efficiency and well-being, while reducing the environmental impact of construction.
The house is spread over two levels, with approximately 120 sqm on the ground floor and 75 sqm on the first floor.
Wood: the protagonist inside and out
The relationship with the mountain setting is also reflected in the choice of materials and finishes.
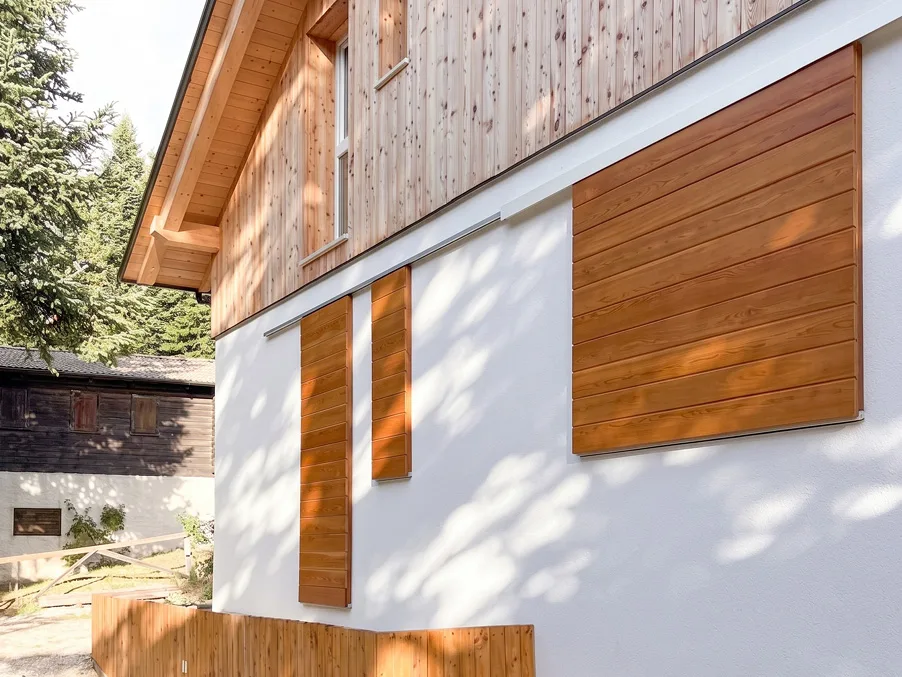
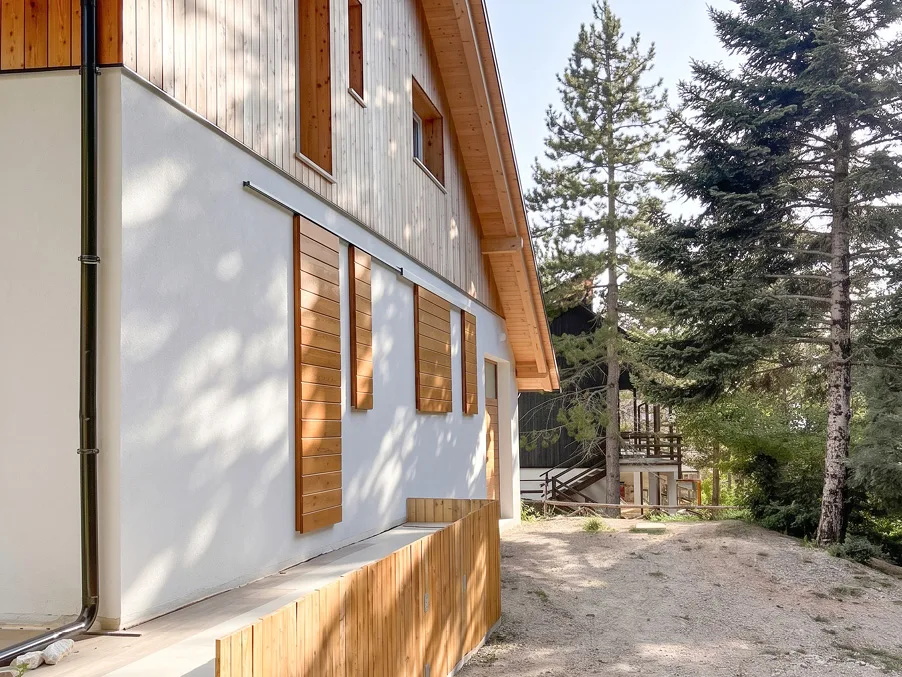
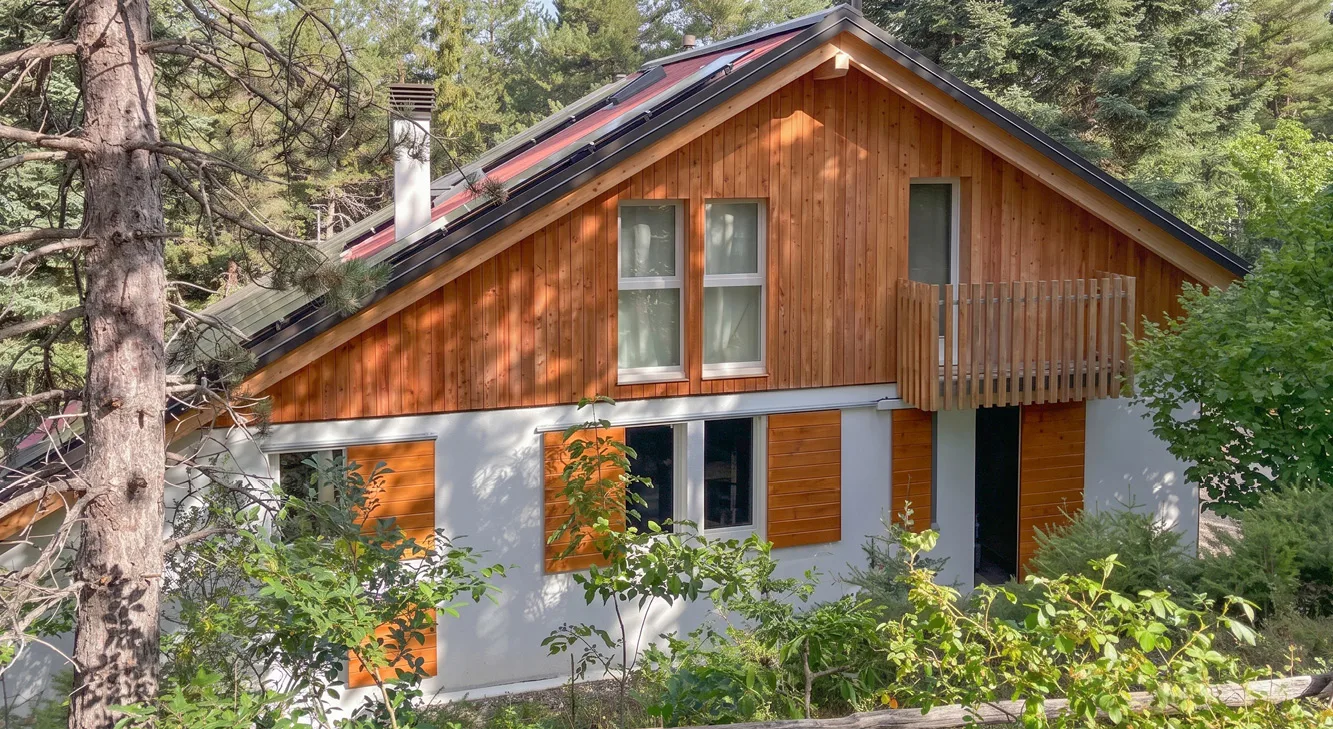
On the exterior, the upper floor is clad in vertical larch boards, a material that dialogues naturally with the surrounding vegetation and gives the house a character deeply tied to its territory.
The lower floor, by contrast, features a light plaster finish, complemented by wooden shutters and screens. Together, they strike a balance between the tradition of mountain architecture and a contemporary design sensibility, without interrupting the visual and material connection with the landscape.
The interiors, too, are built around the presence of wood.
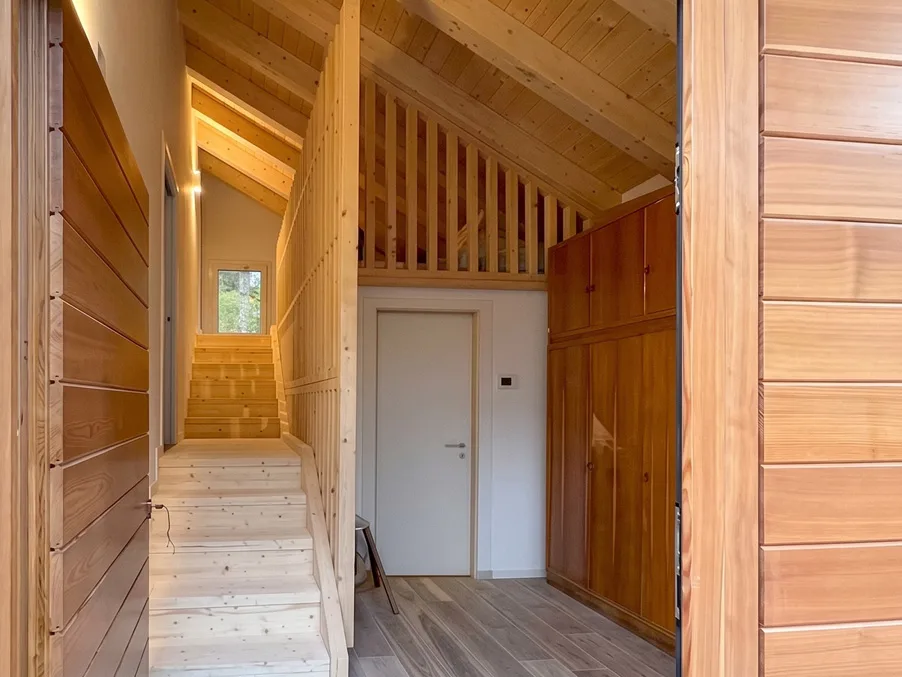
The roof, with its exposed timber structure of primary beams, secondary beams and tongue-and-groove boarding, brings into the rooms the warmth and authenticity typical of mountain homes. The wooden surfaces have been treated with eco-friendly, water-based stains, preserving the natural appearance of the material.
Timber carpentry shapes the spaces
One of the distinctive aspects of this project is the care devoted to the carpentry elements.
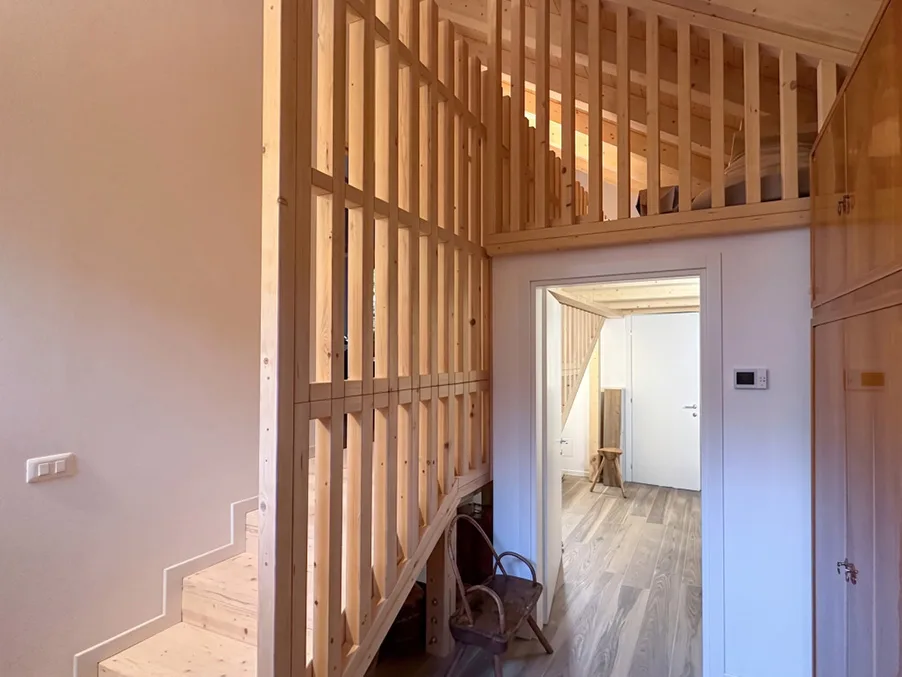
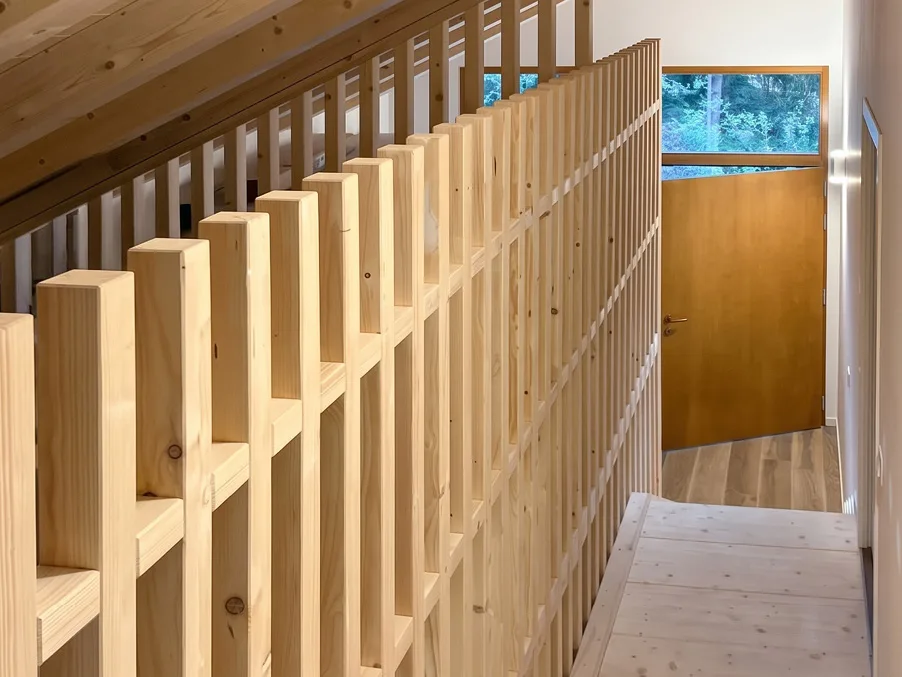
The timber roof, with its primary beams, secondary beams and tongue-and-groove boarding, highlights the authentic character of the material and turns the structure itself into an architectural feature. At the center of the house, the wooden staircase becomes an integral part of the architecture. Integrated with a system of slats and battens, it is not only a functional link between the two levels, but a true compositional element that simultaneously acts as a visual screen, balustrade and filter for natural light.
Energy efficiency and living comfort in a mountain setting
In this project, green building is expressed through an integrated vision of the building, in which structure, envelope, materials and technical systems work together to achieve high levels of energy efficiency and living comfort. This approach is especially important in a mountain setting like Frontignano di Ussita, where the home must ensure well-being and high performance across the varying climatic conditions of the year.
For this reason, particular attention was given to the design of the envelope, the management of solar gain and the integration of high-efficiency technical systems. The openings are protected by shutters and sliding wooden sun-shading panels, custom-made to help control solar radiation and limit overheating of the interiors during the summer.
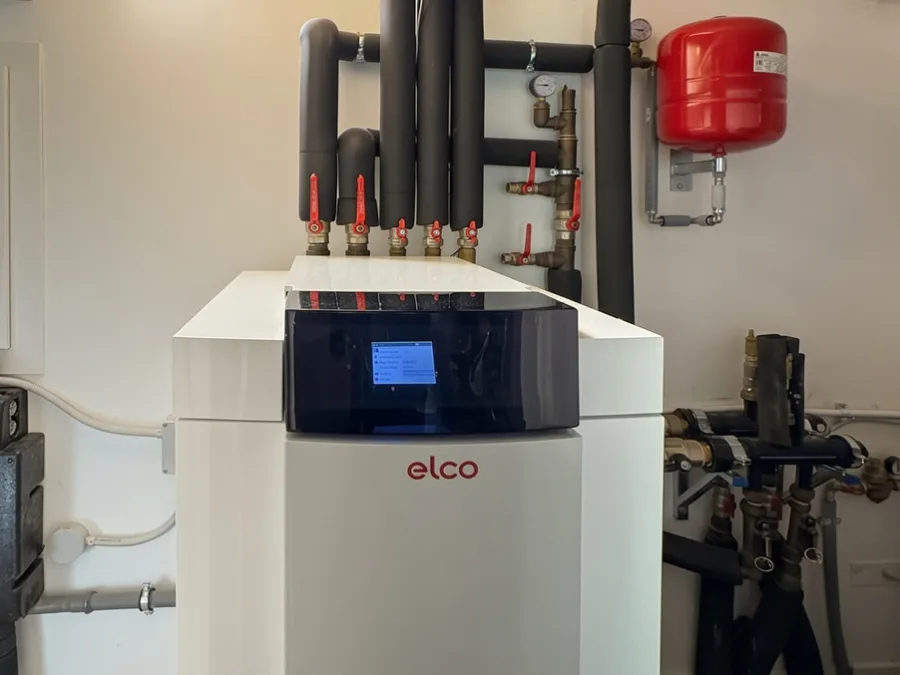
A central element of the project is the heating system, based on a geothermal heat pump connected to two vertical geothermal probes, each 100 meters deep. Harnessing the thermal energy of the subsoil adds a technologically advanced, high-efficiency solution, particularly well suited to a building designed to deliver high energy performance even in a mountain climate. The heat pump is thus the heart of the system, working in dialogue with the building envelope and with the other technologies dedicated to the production, management and use of energy.
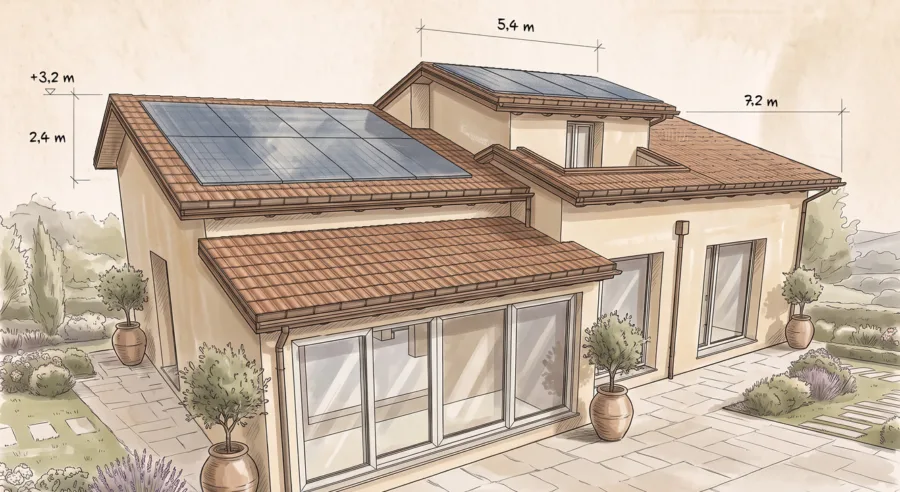
A photovoltaic system for renewable energy production is also installed on the pitched roof, integrated with a storage battery system that stores the energy produced and makes it available according to the home’s needs, increasing the building’s energy autonomy and optimizing the use of on-site energy.
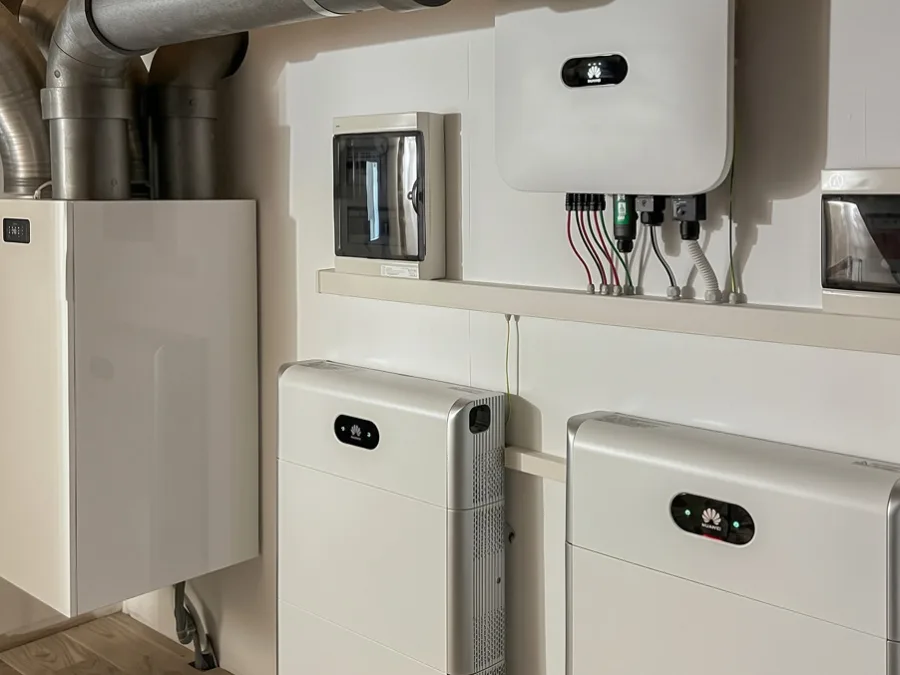
Completing the system, the house features a controlled mechanical ventilation (CMV) system, designed to ensure proper air exchange and high levels of comfort and indoor air quality.
The combination of geothermal heat pump, geothermal probes, photovoltaic system, storage batteries and CMV creates an integrated, innovative energy system that makes the most of the site’s characteristics and contributes to a timber house that is efficient, comfortable and respectful of the environment.
A timber house in harmony with the mountain landscape
In Frontignano di Ussita, in the heart of the Sibillini Mountains National Park, the relationship with the landscape was a fundamental element of the project. The house stands in an environment of woods, pines and mountains, and draws inspiration from this very context for its materials, finishes and architectural solutions.
Together, these design choices place the house in the mountain landscape with balance, enhancing the natural character of the place without giving up the performance and comfort of a home designed for contemporary living.
It is in this integration of building, environment and living well-being that Subissati’s vision of green building finds expression: not simply a choice of materials, but a design approach in which structure, envelope, systems, materials and relationship with the surroundings all contribute to a building that is efficient, comfortable and sustainable.