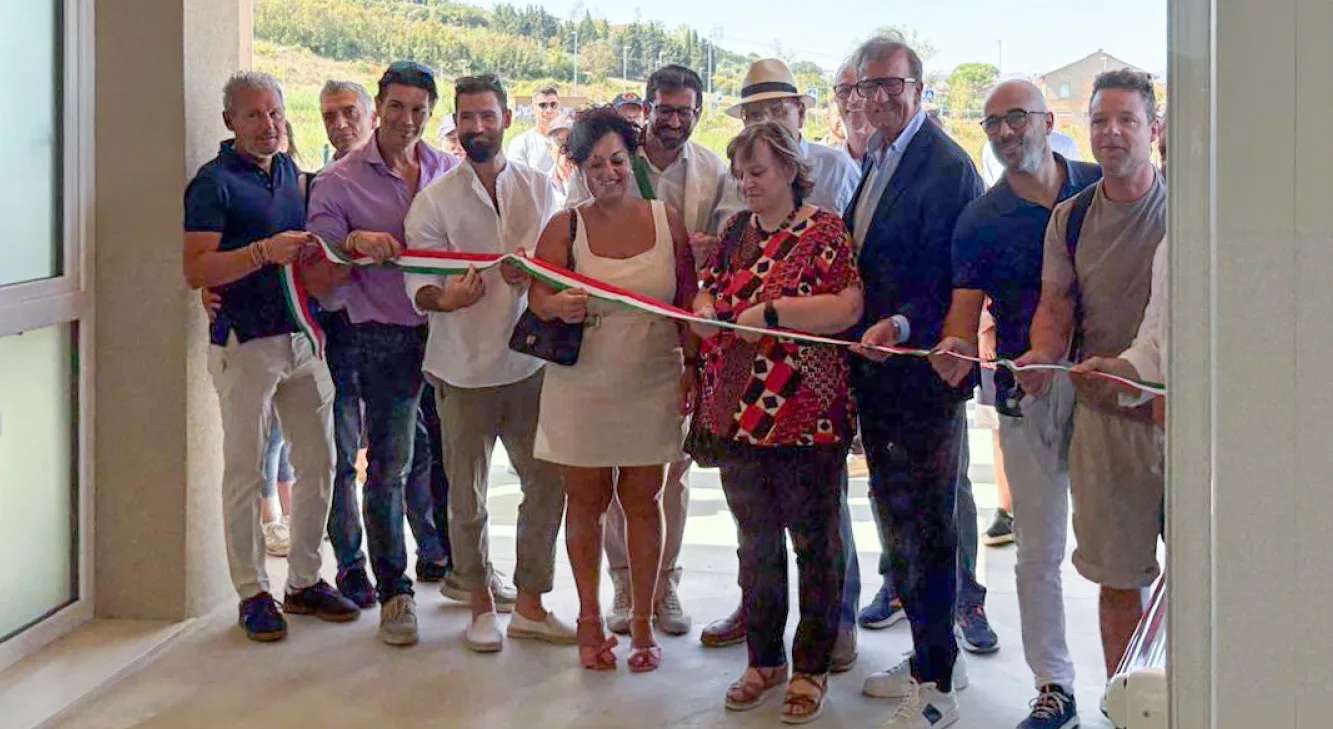
With these words, Francesco Subissati describes the value of building the new municipal nursery school in Gradara (PU), in the Fanano area, inaugurated on Saturday, September 5th.
The ceremony was attended by the Mayor of Gradara, Filippo Gasperi, the Deputy Mayor and Councilor for Public Works, Thomas Lenti, the Councilor for Educational and Social Policies, Schools and Play, Angela Bulzinetti, along with representatives from Cooperativa Labirinto, which has been entrusted with managing the educational service, and Gemos, the Municipality’s partner for the school catering service. The presence of institutions and stakeholders involved in the project underscored the value of a facility that represents a concrete investment in services and in the community’s future.
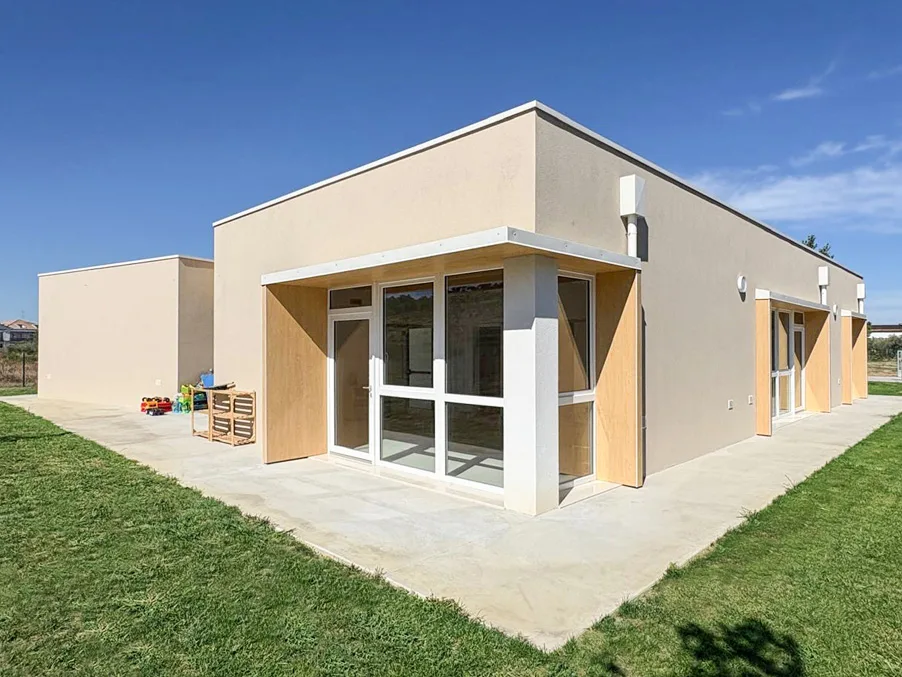
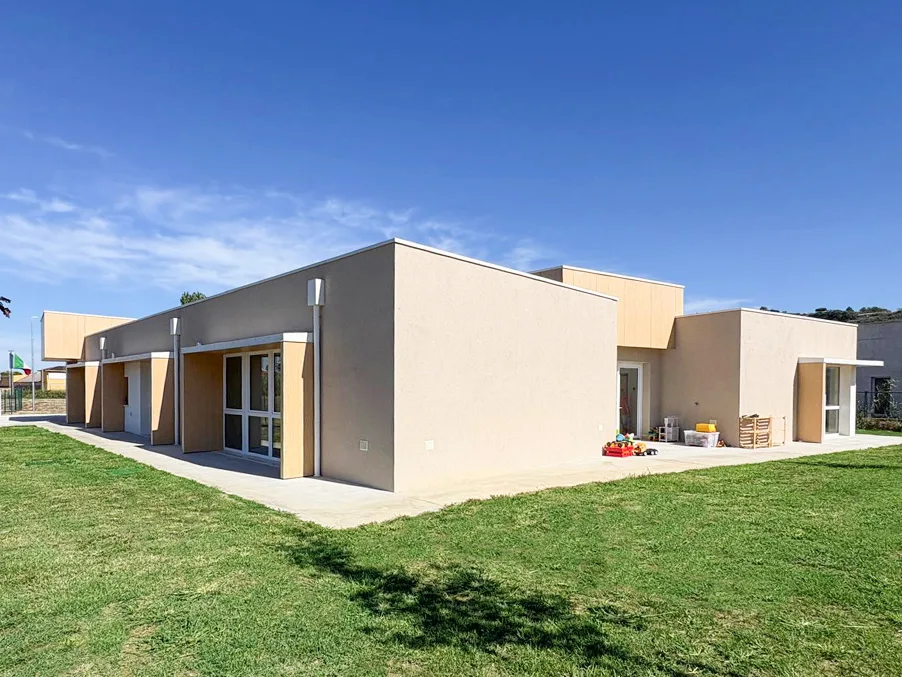
A wooden building designed for early childhood
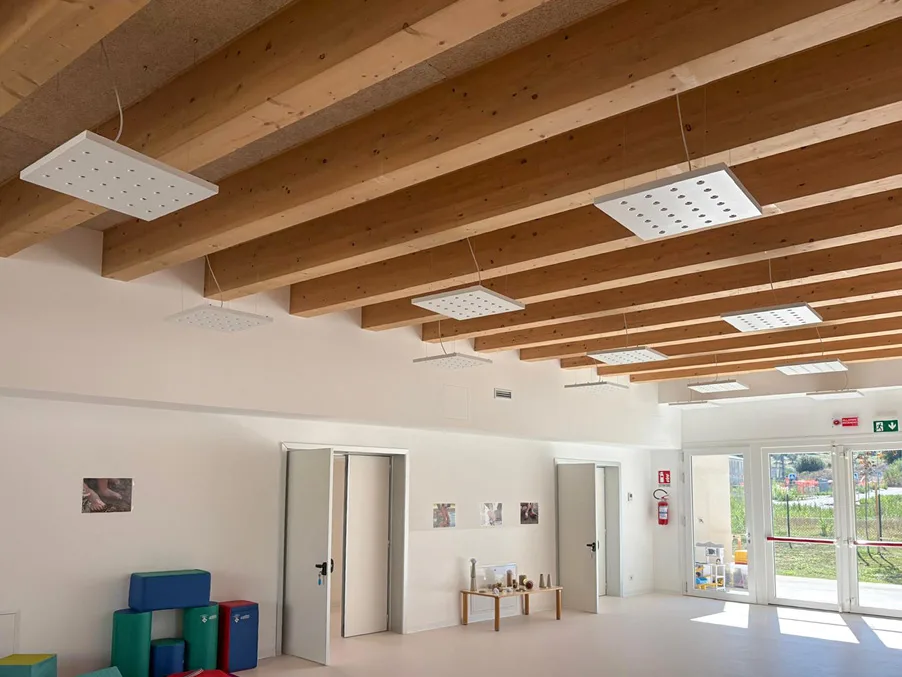
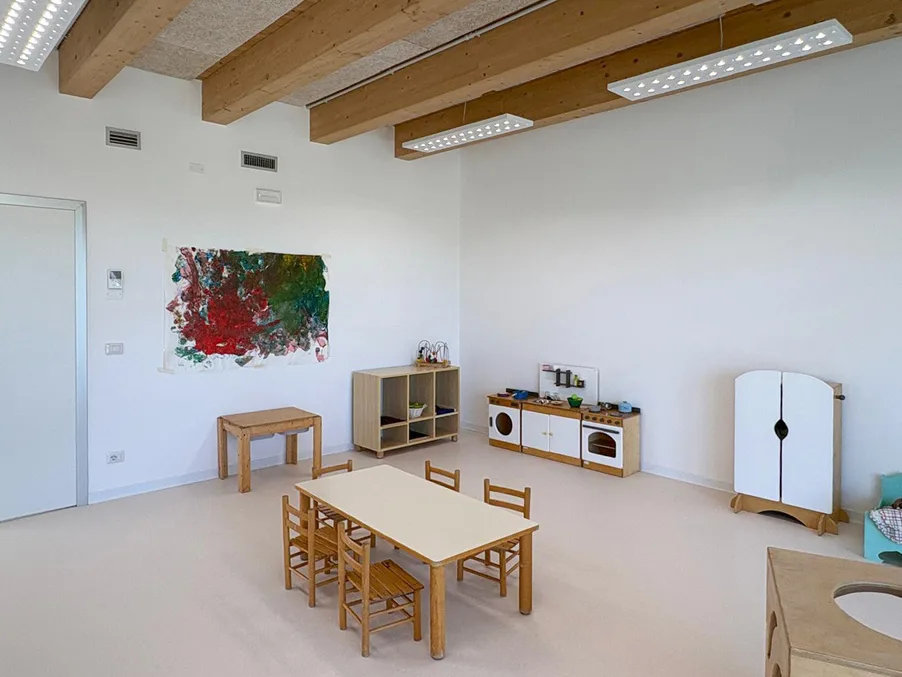
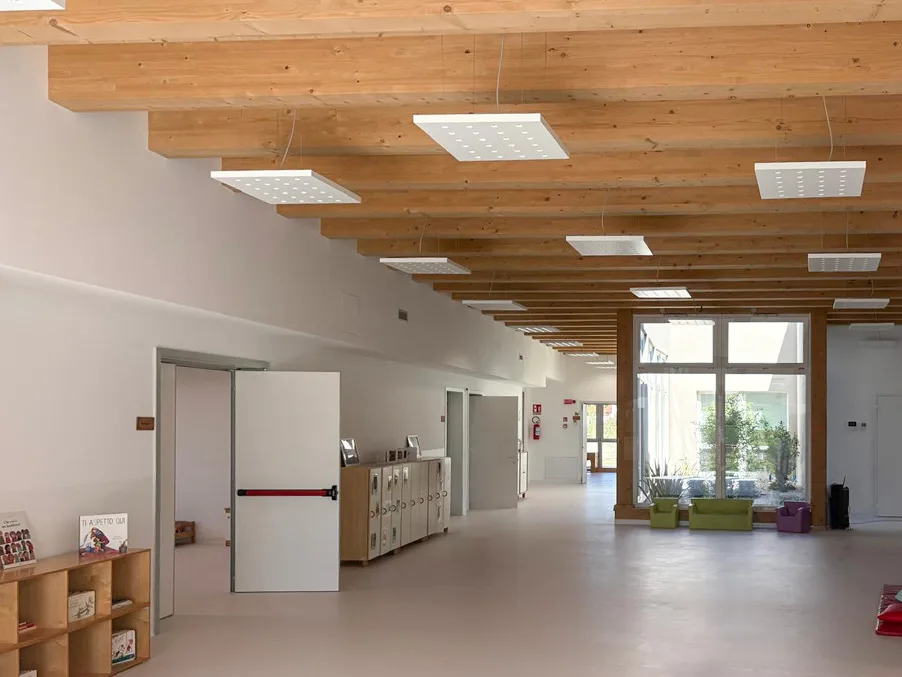
The new nursery school covers approximately 600 square meters and features characteristics specifically designed for a building dedicated to early childhood. The spaces are functional, accessible, and organized to encourage play, discovery, relationships, and socializing, accompanying the various activities of the day in a welcoming and comfortable setting.
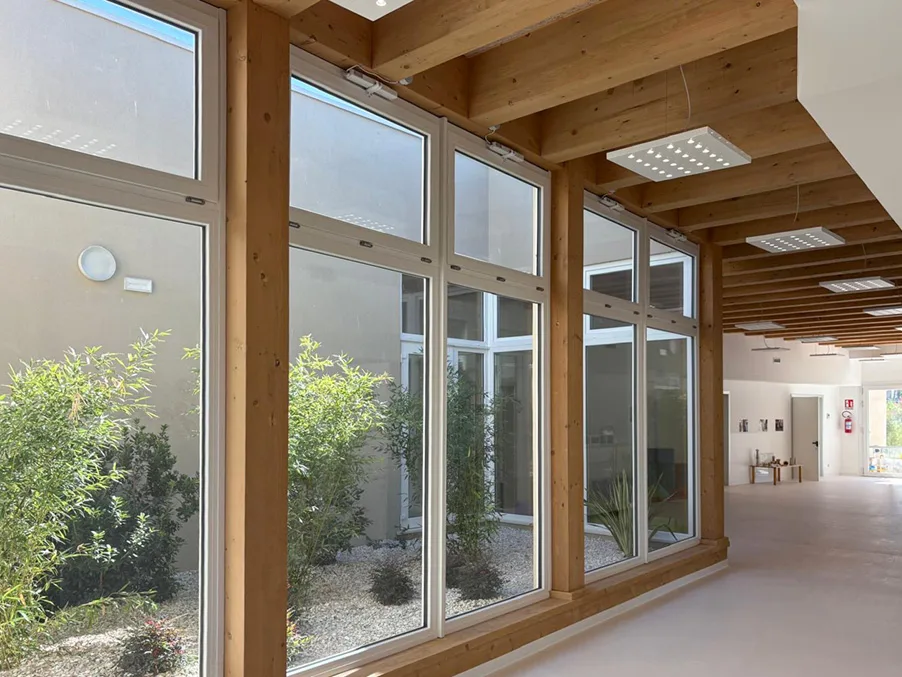
Completing the indoor spaces are an equipped kitchen, an internal green area, and a large garden of about 1,600 square meters, conceived as an integral part of the educational experience. The relationship with the outdoors and with nature thus becomes a daily component of life at the nursery, giving children the chance to experience the spaces, explore them, and learn through outdoor activities.
In a facility used every day by very young children, the choice of materials takes on particular importance. Glue-laminated timber construction combines building quality with high thermal and acoustic insulation performance and attention to sustainability, helping create comfortable and healthy environments.
Comfort and energy efficiency: an nZEB nursery
One of the building’s defining features is its strong focus on energy efficiency. The new nursery is in fact an nZEB (Nearly Zero Energy Building), designed to minimize energy consumption and environmental impact while maintaining high levels of comfort throughout the year.
The building incorporates home automation systems, photovoltaic panels, and high-efficiency technologies. The photovoltaic system is calibrated to help power the heat pump, the controlled mechanical ventilation system, and high-efficiency LED lighting.
In a school building, these technical solutions represent more than just energy value: they also mean designing an environment capable of ensuring adequate, consistent indoor conditions, reducing consumption and emissions, and paying attention to air quality and the comfort of those who use the spaces every day.
An investment that looks to children and the future
The new nursery also stems from a real local need. The previous municipal service, in operation for about twenty years, was no longer able to meet all the requests from families. The new facility raises capacity to around 60 children, significantly expanding educational provision for the 0–3 age group and helping meet families’ needs.
However, the value of the project goes beyond the number of available places.
A nursery school is one of the most delicate and important public spaces for a community: it is the place where children begin to build relationships, independence, and new experiences, but it is also a service that provides concrete support to families and accompanies the early years of growth.
For this reason, the quality of the building becomes an integral part of the quality of the service. A bright, comfortable, accessible, safe environment connected to greenery can help create the best conditions for daily educational activities.
The inauguration on September 5th thus opens a new chapter for the facility, which will begin welcoming its young guests from the new school year. The new wooden nursery becomes part of the Gradara community as a space designed to grow together: children, families, educators, and the local area.
A new milestone in Subissati’s wooden school construction
For us at Subissati, the construction of the Fanano nursery in the municipality of Gradara (PU) represents a further achievement in our ongoing commitment to wooden school construction.
With over 60 school buildings built, Subissati is the company with the highest number of schools constructed with a load-bearing timber structure. This experience allows us to take on complex public building projects by combining construction expertise, performance focus, and the ability to respond to communities’ specific needs.
“Wood construction,” notes Francesco Subissati, “makes it possible to combine all these features, offering welcoming, sustainable spaces designed to ensure maximum wellbeing for the children and for everyone who works there every day.”