Two distinct solutions, conceived together with the rest of the project from the executive design phase onward, that integrate into the layout of the spaces without increasing the building’s ground footprint.
The pergola and the sunroom: the interior in dialogue with the exterior
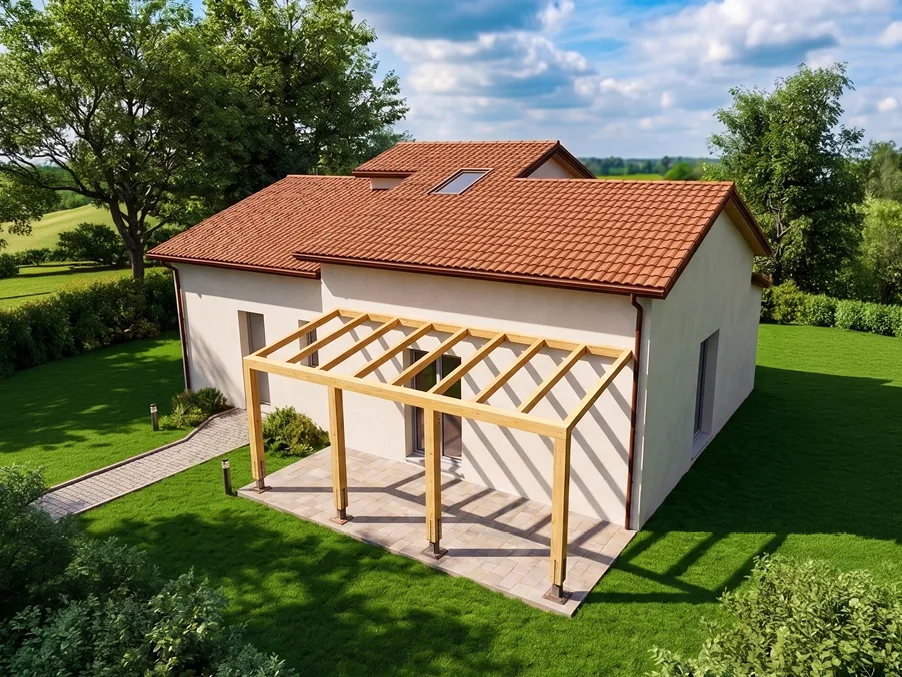
The 12 sq m pergola is placed in continuity with the ground-floor living areas, extending the usability of the day zone toward the outdoors for most of the year. It is not an accessory element added on top of the project, but a structural wooden extension, defined from the executive drawings onward and designed to create a natural passage between the interior of the home and the covered outdoor area.
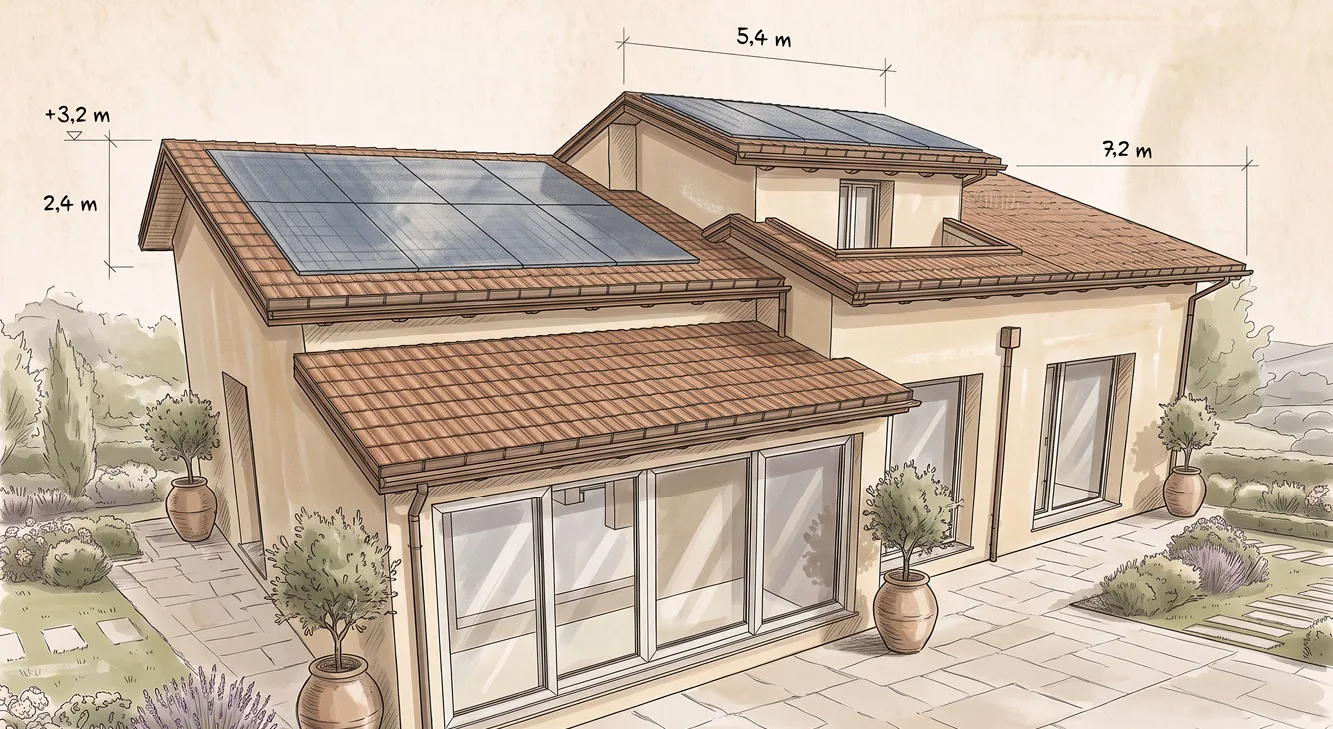
Reinforcing this continuous dialogue with light and landscape are the large perimeter glazing and the big corner glass volume, designed to maximize passive solar gain and offer a smooth, natural transition between indoor and outdoor spaces.
The walkable attic: usable space and natural light
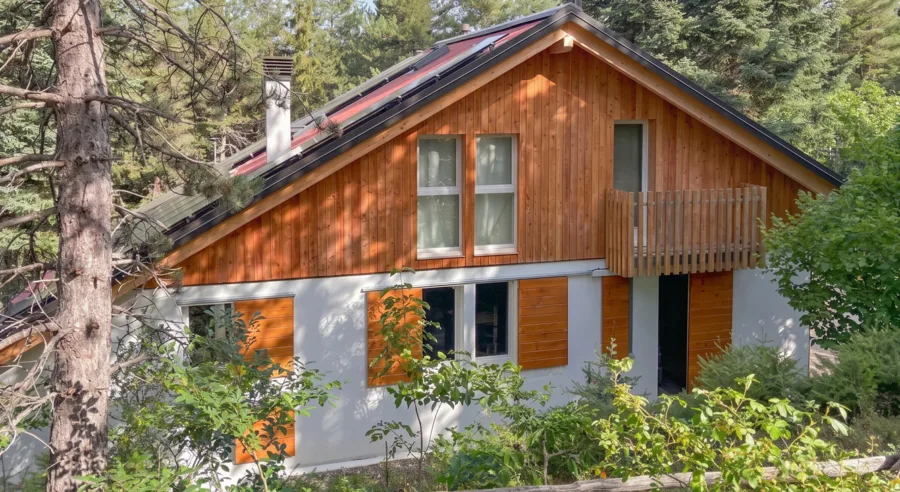
The 27 sq m of walkable attic represent additional floor area that expands the home’s possible uses without increasing the building’s ground footprint. Depending on need, this space can become a bedroom, a study, a relaxation area, or a utility room.
To make an attic truly usable, however, it’s not enough to simply reclaim the volume available under the roof slope. Ceiling heights, insulation, roof structure, and continuity of the building envelope all need to be defined already at the executive design stage, in order to guarantee adequate levels of thermal and acoustic comfort in this space as well.
In the design of the new wooden house in Fermo, the roof configuration incorporates a skylight and a dedicated window elevation that ensure optimal natural ventilation and diffused lighting, raising the level of thermal and living comfort in every season.
Platform Frame: technology for construction precision
Integrating a pergola and a walkable attic — while maintaining full correspondence between the 3D model and the on-site construction, with no compromises on insulation and airtightness — requires a building system capable of guaranteeing full correspondence between the executive design and its realization. For this reason, the Platform Frame construction system was chosen for the single-family wooden house in Fermo: the technology Subissati uses to build high-performance structures with extensive design freedom.
Walls, floors, and roof slopes are prefabricated in Ostra Vetere at Subissati’s production facilities, which cover more than 22,000 sq m, using high-precision numerically controlled machinery, and undergo quality checks before reaching the construction site. This ensures the exact execution of complex details — such as the pergola’s structural connections, the glazing insulation joints, and the roof slopes — with shorter assembly times compared to traditional construction sites.
The photovoltaic system: clean energy and sustainability on the roof
A central role in achieving the home’s high energy performance is played by the photovoltaic system integrated into the roof.
The photovoltaic modules were positioned directly on the roof slopes, taking advantage of the best solar exposure without affecting the building’s aesthetic harmony. This choice makes it possible to generate clean energy from a renewable source to cover the home’s electricity needs and power the climate control systems, drastically reducing energy consumption, eliminating direct emissions, and ensuring strong long-term energy independence.
Turnkey Wooden House: a single point of contact for the entire project
The Fermo house will be delivered under the Level 4 – Turnkey House formula: design, prefabrication, assembly, systems installation, and finishing are all coordinated by a single point of contact, from the project through to handing over the keys. For the client, this means relying on one single point of contact and having the assurance that every element of the project — from the pergola to the walkable attic — is built exactly as defined from the outset.
A replicable design model
The single-family wooden house project in Fermo shows how two seemingly simple elements, such as a pergola and a walkable attic, can become real added value for a home — but only if they are part of an integrated executive design and are built with a precision construction system like Platform Frame.