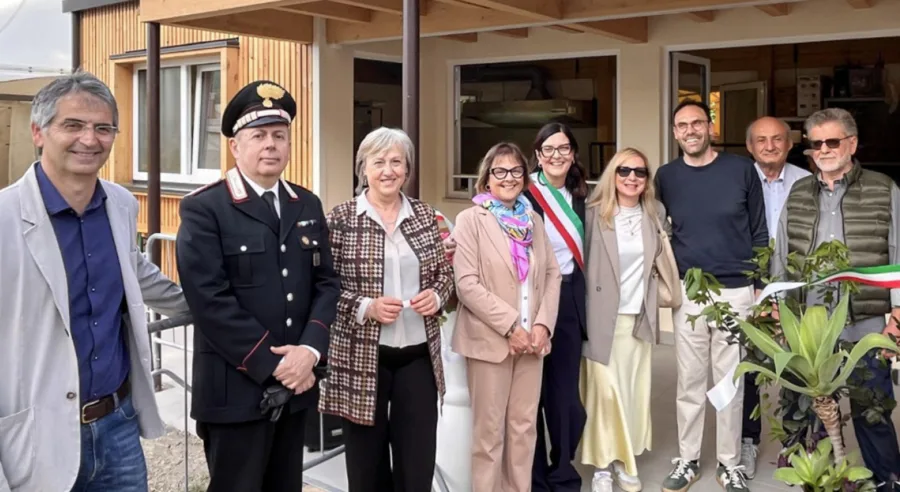
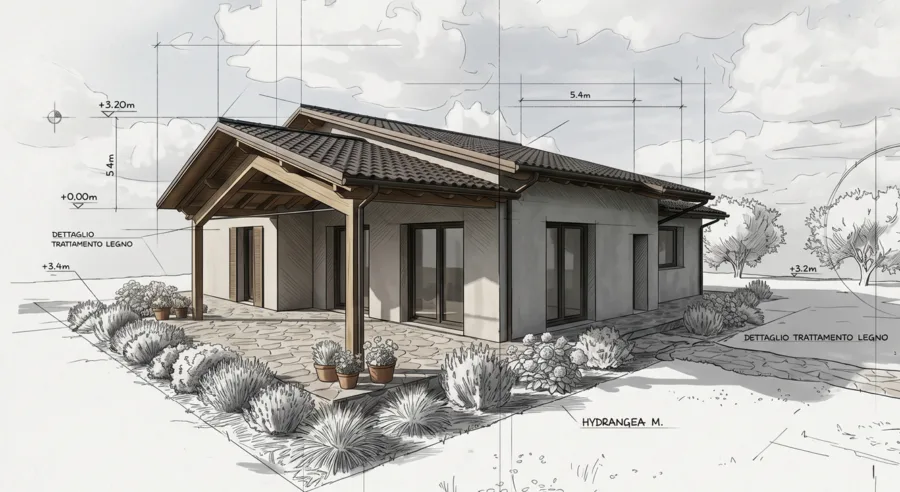
The works for the construction of a crèche in the San Biagio district of Osimo, province of Ancona, are currently under completion.
The structure is supplied by Subissati srl on a "turnkey" contract. Works began in July and are scheduled for completion by the end of September. The photographs given above show progress after 20/25 days of work.
Construction characteristics:
– Construction type ‘PLATFORM FRAME SYSTEM’;
– Reinforced concrete foundations
– Single-floor building
– External perimeter wall is energy efficient to 0.160 W/M2K (Class A);
– Ventilated roofing is energy efficient to 0.180 W/M2K (Class A);
– Final covering with slate sheath;
– Exterior perimeter wall surface ground floor approximately 486 m²;
– Total roof surface approximately 640 m² with pitch;
– Exterior plasterwork;
Client: Private
Architectonic design: Ufficio Tecnico Subissati srl – Ing. Andrea Montagna
Structural design, foundations and structure in wood: Ufficio Tecnico Subissati srl – Ing. Andrea Montagna
Systems design: Ufficio Tecnico Subissati srl – Ing. Francesco Tarsi