Construction characteristics:
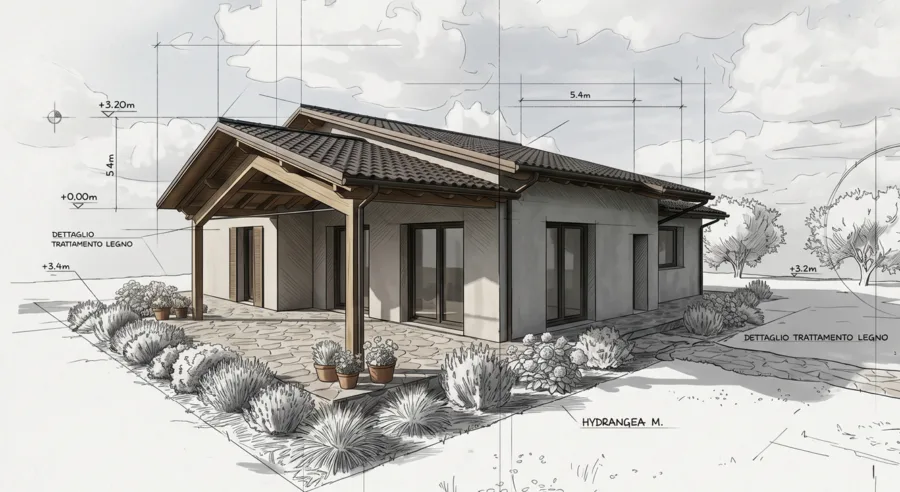
– Wood construction type used ‘PLATFORM FRAME SYSTEM’;
– Basement Reinforced Concrete Foundations;
– Exterior wall surface ground floor approximately 150 m²;
– Exterior wall surface first floor approximately 50 m²;
– Exterior portico surface area 17 m²;
– First floor balcony 36 m²;
– Total roof surface area 200 m²
– Tiled roof;
– Portico pillars round galvanised steel tube;
– Exterior cladding with visible bricks;
– Energy classification exterior perimeter walls ‘CLASS A’;
– Energy classification roof ‘CLASS A’;
– Architectonic designer: Studio tecnico Geom. Fabio Fioretti;
– Client: private.
CONSTRUCTION TIME APPROX. 50 DAYS