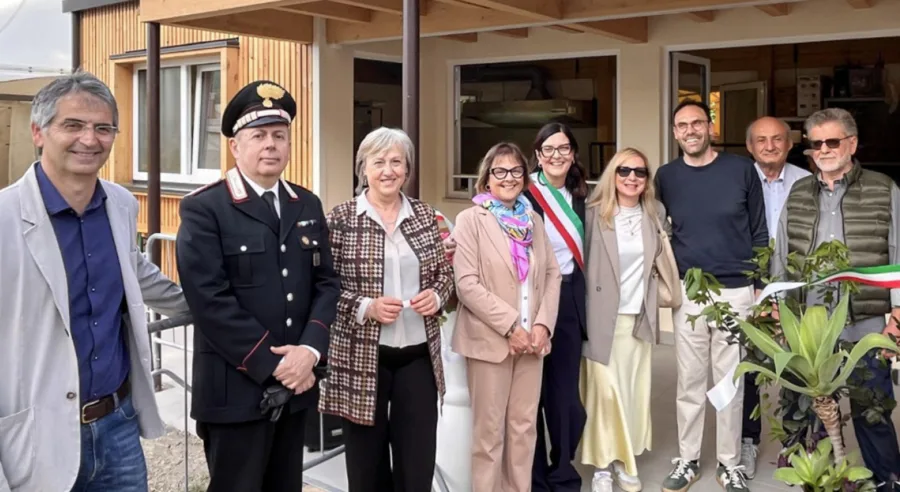
Just one or two more weeks and works will be complete on the development of a detached family villa built from wood to class A+ in Sassoferrato, created by our company in a turnkey solution.
The site started early February is now approaching delivery. The outside of the building has bee completed apart from the parapets, whilst the sanitary fittings and taps remain to be installed inside.
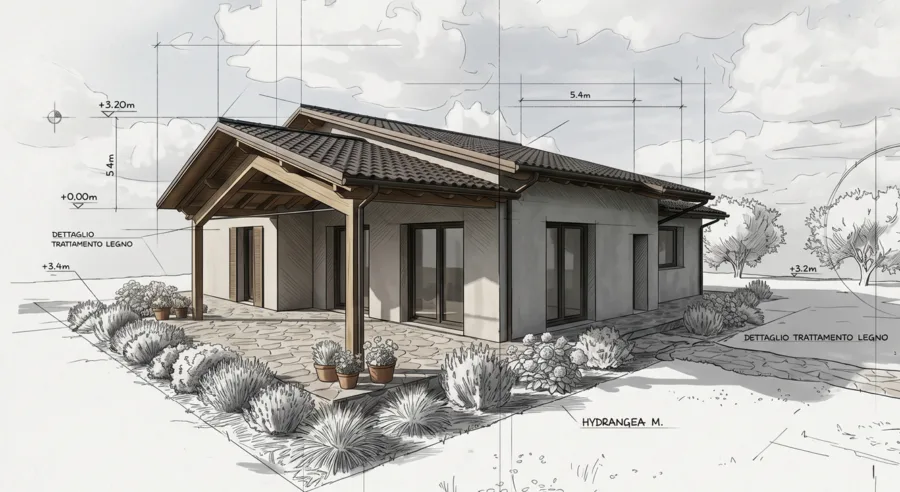
The villa consists of one floor above ground, with a wooden support structure, and a semi-basement floor built from reinforced concrete. The roofing is pitched and ends with large portico near the living area.
The inhabited part of the raised floor has been built entirely with a wooden structure, in order to develop an ecological, extremely well-insulated construction. The support structure is Platform Frame type, with visible wood roofing.
Given that there is no piped gas supply, and in order to pursue maximum energy efficiency, the building is equipped with a radiating under-floor heating system powered by electrical air-water heat pumps and a photovoltaic plant, enabling class A+ to be achieved.
Designers:
LANDO PIERAGOSTINI studio di architettura sostenibile
Arch. Lando Pieragostini
Ing. Diego Federici
with the collaboration of: ing. Marina Poiani
Structural design:
Ing. Sandro Massi, Sassoferrato AN
Systems design and energy qualification:
Ing. Gianluca Serpilli, Ancona
See the news on the project presentation. 22 November 2013
See the news on the start of works. 10 February 2014