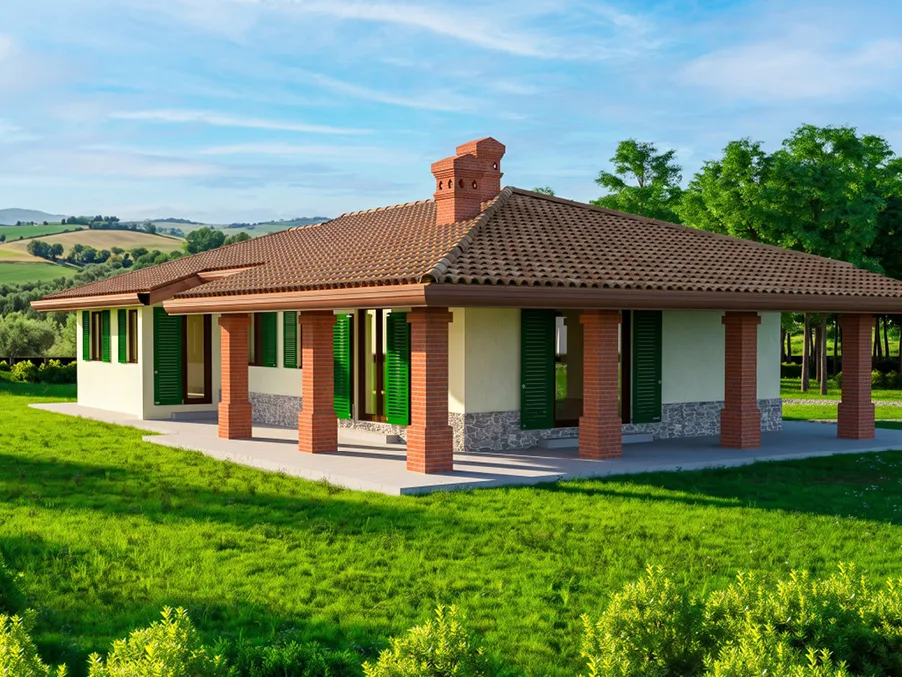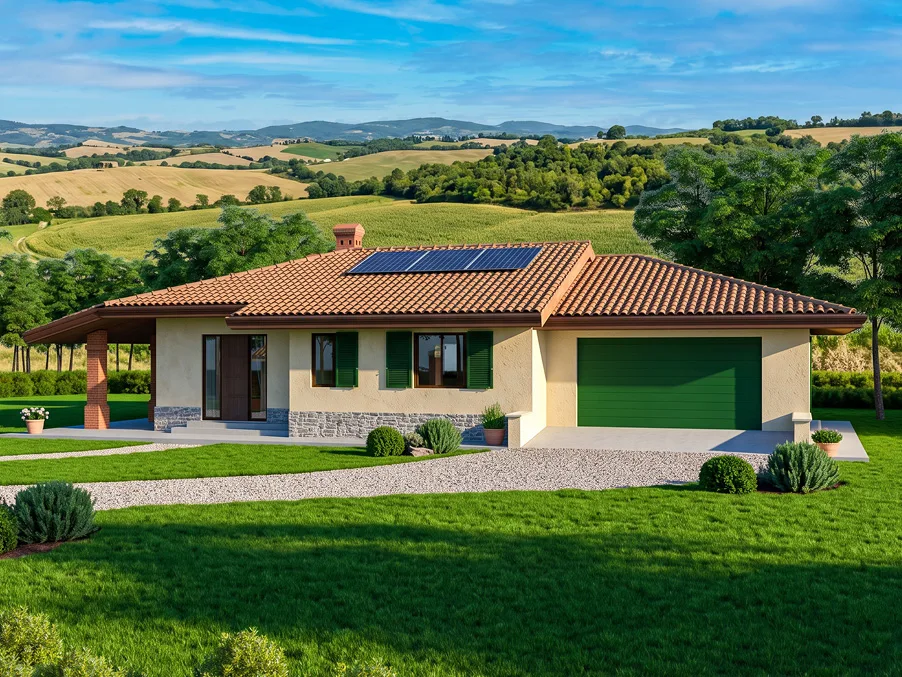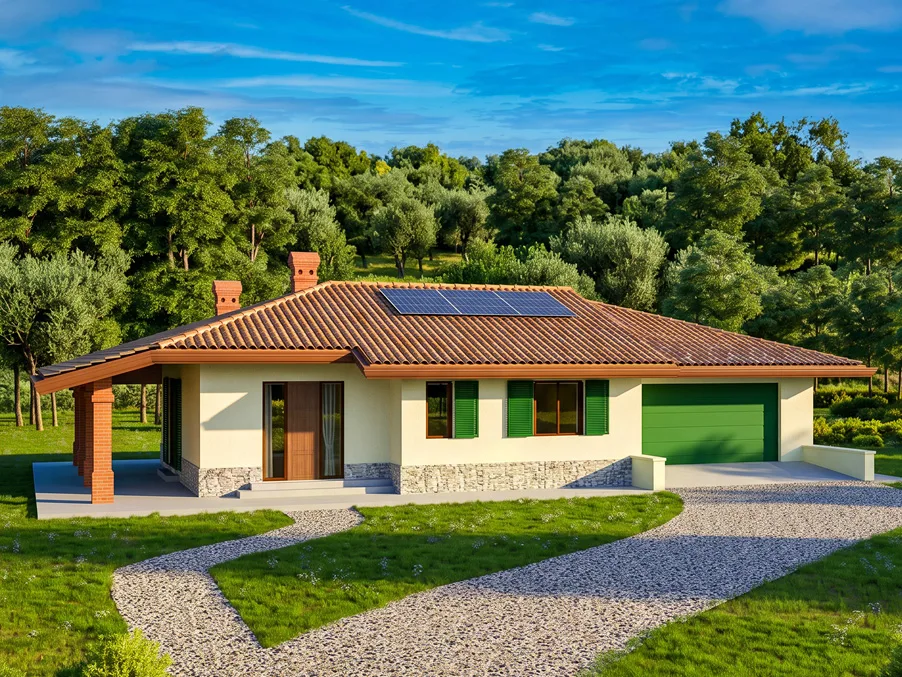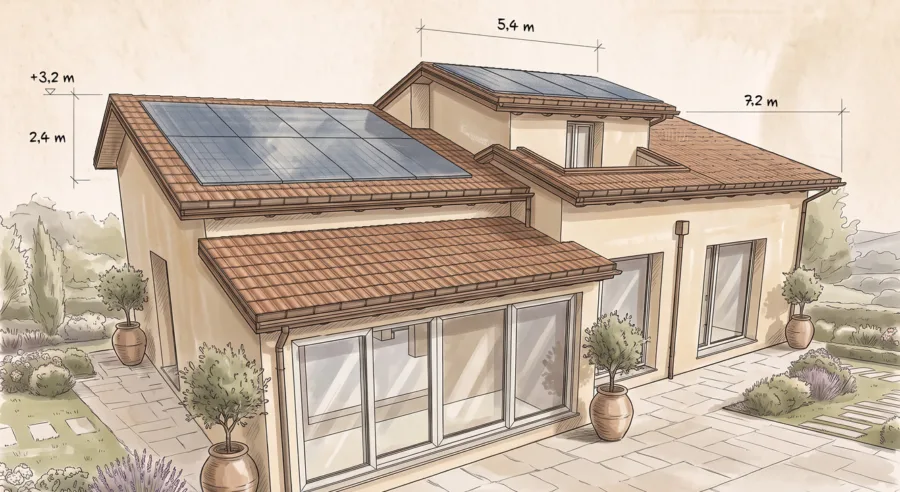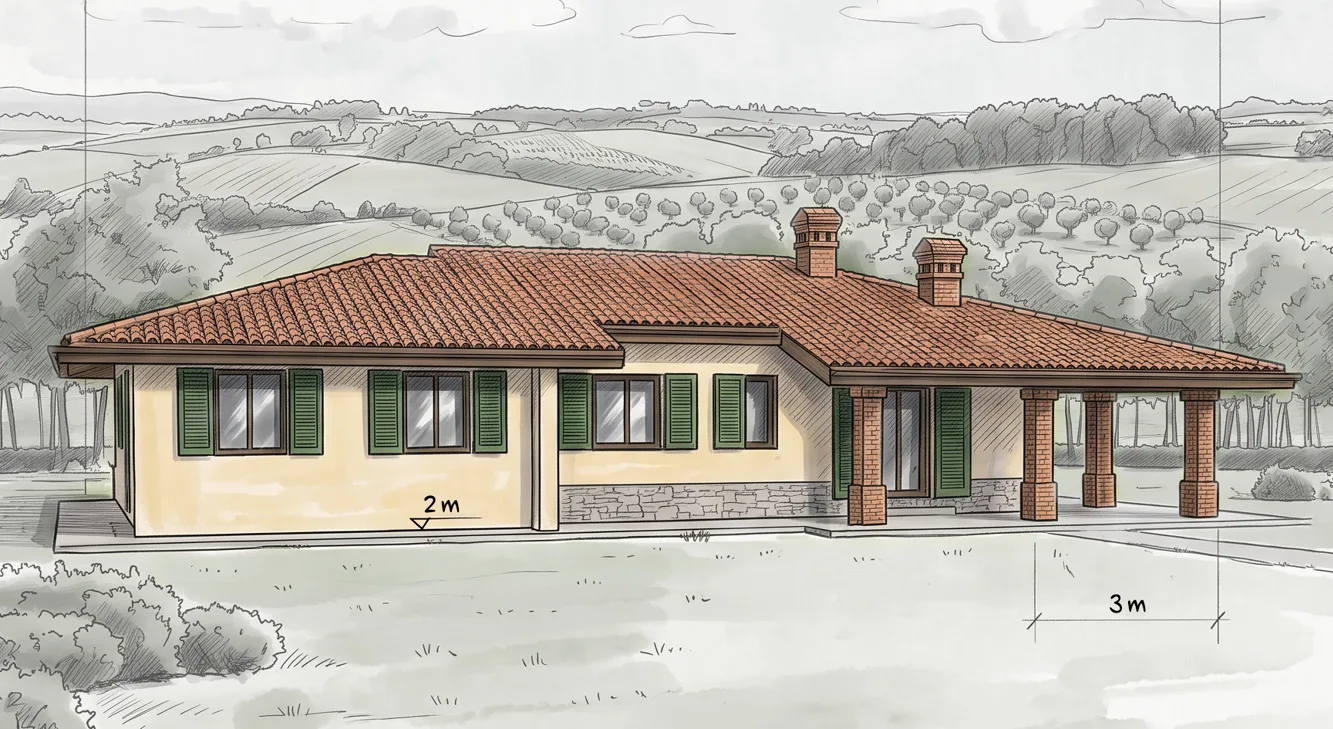
From these principles comes the new Subissati project to be built in the Municipality of Coriano (RN): a home designed to meet the needs of a modern family, with spacious, functional rooms perfectly integrated with the outdoor areas.
The features of the new wooden house
The project involves the construction of a single-storey wooden house with a surface area of 160 sqm, completed by a spacious 64 sqm porch, an element that enhances the relationship between indoor and outdoor spaces and creates new areas dedicated to conviviality and relaxation.
For this project, the client chose the Level 4 – Turnkey House formula, entrusting Subissati with the entire construction process through to the delivery of a home ready to live in.
The structure will be built using the Platform Frame construction system, one of the most advanced technologies in the wooden house sector, valued for its reliability, high energy performance, and excellent structural behavior. This solution makes it possible to achieve buildings with outstanding thermal and acoustic insulation, safety, and durability, ensuring healthy and comfortable living spaces all year round.
Design is the first true construction site
Every wooden house takes shape well before construction begins. It is during the design phase that all the architectural, structural, and construction components are defined and coordinated, laying the foundations for a building that is efficient, safe, and perfectly suited to the needs of those who will live in it.
In the world of timber construction, accurate design is even more strategic: it allows every element of the structure to be developed with millimeter precision, so that the prefabricated components arrive on site ready to be assembled. This results in faster construction, more efficient site organization, and a significant reduction in unforeseen issues.
To achieve this, architectural design, structural design, and the development of the timber works proceed in an integrated way from the earliest stages. It is teamwork that makes it possible to optimize every detail before construction begins, improving the quality of the project and ensuring that the planned timeline is met.
This is the working method that distinguishes us at Subissati: constant collaboration with designers, site supervisors, and the professionals involved, so that every choice is shared and verified before construction starts.
For the Coriano project, this process involves the following professionals:
- TECNOSTUDIO ASSOCIATO – Via Garibaldi, 64, Coriano (RN)
Geom. Daniele Olivieri – Architectural Designer and Site Supervisor
Ing. Stefano Conti – Reinforced Concrete Structural Designer and Structural Site Supervisor - Ing. Andrea Montagna – Timber Structures Designer
The synergy among all the professionals involved represents one of the main strengths of every Subissati project: when the design process is shared, the construction site becomes the natural execution of work that has already been studied down to the smallest detail, with concrete benefits in terms of quality, precision, construction time, and the reliability of the finished building.
The Subissati advantage
For those who decide to build a wooden house, being able to rely on a single company that directly oversees the production phases represents an important added value.
Subissati produces the timber structures in-house, within its own production facilities covering more than 22,000 sqm, where every component is prefabricated according to the specifications developed by the technical department.
This integration between design and production makes it possible to maintain high quality standards, control every stage of the manufacturing process, and ensure that what has been designed is built with the utmost precision.
It is a process that reduces unforeseen issues on site, optimizes timelines, and gives the client a single point of contact throughout the entire construction process.
In the coming weeks, the assembly work on the new home will begin, but the official start of the wooden house project in Coriano has already begun with this design phase — through collaboration among professionals and the ability to turn an executive project into a construction that is precise, efficient, and built to last over time.