We will shortly be starting work on a wooden first school that should be completed and delivered before the start of the 2012/2013 school year.
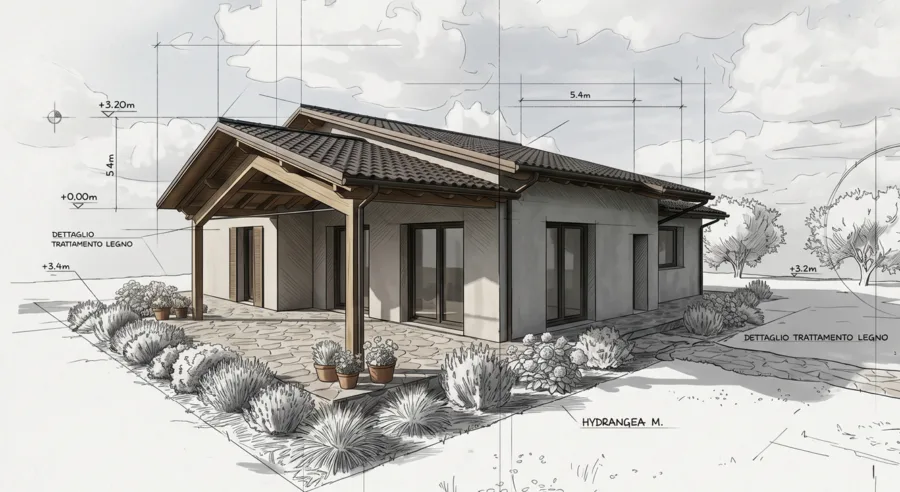
The project entails the extension of the current “A. Colocci” school complex with the development of a building with a lamellar wood support structure on a reinforced concrete base, including a portion of basement.
The lamellar wood structure will house the new consortium first school; the building will be developed by our company, which won the tender, with a turnkey delivery.
Construction characteristics:
– Construction type ‘PLATFORM FRAME SYSTEM’;
– Reinforced concrete underground structure and foundations;
– Building developed over two floors above ground;
– External perimeter wall is energy efficient to 0.130 W/M2K;
– Roof covering is energy efficient to 0.200 W/M2K;
– Exterior wall surface first basement floor approximately 252 m²;
– Exterior perimeter wall surface ground floor approximately 520 m²;
– Exterior perimeter wall surface first floor approximately 520 m²;
– Exterior plasterwork;
Client: Unione dei Comuni di Belvedere Ostrense, Morro D’Alba e San Marcello
Designers:
Dott. Ing. Alberto Bellelli
Dott. Ing. Giandomenico Ambrosi
Dott. Ing. Luigi Trillini
Dott. Ing. Alessandra Malatesta