After having completed the works on the foundation reinforced concrete structures, on Monday 5th December, assembly began of the support wood structure.
The schedule forecasts completion of the raised wooden structures and the wooden buffering panels by the end of December, with all other finishing works and systems completed by the end of January 2012.
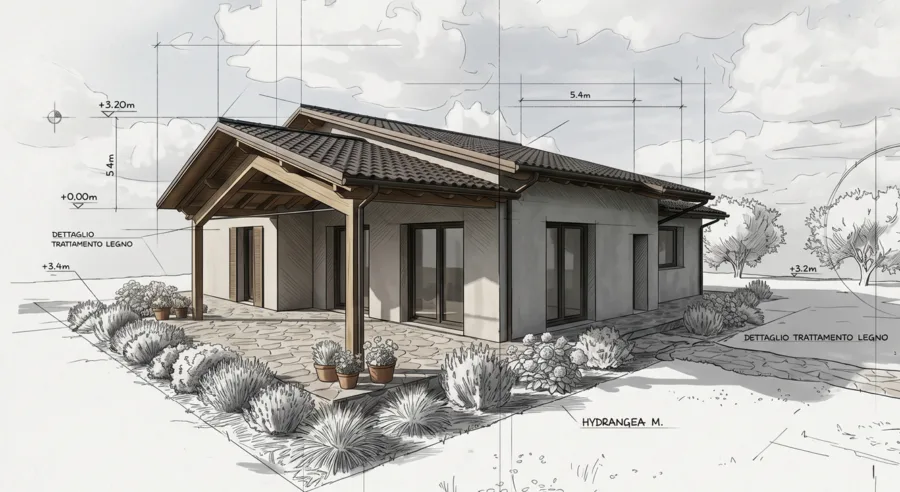
The new structure will used for the new showroom, to extend the offices and for a small meeting room.
The structure will be self-sufficient in energy terms, thanks to the great insulation of the cladding, the latest generation heating and cooling systems and the use of photovoltaic systems to produce electricity. The photographs shown above were taken on the first day of work.
Client: Subissati srl
Architectonic design:
Dott. Arch. Nazzareno Petrini
Energy and systems design:
Dott. Ing. Francesco Tarsi and Dott. Ing. Luigi Trillini
Structural design of reinforce concrete works:
Dott. Ing. Andrea Montagna and Ufficio Tecnico Subissati srl
Structural design of wooden works:
Dott. Ing. Andrea Montagna and Ufficio Tecnico Subissati srl
Structure test:
Dott. Ing. Raffaele Solustri