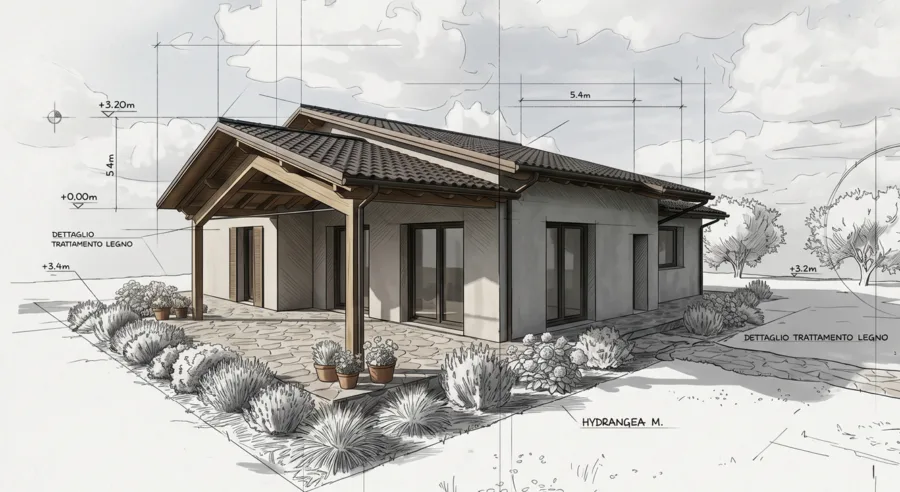
One of the developments we are set to start in September will be the construction of a wooden semi-detached family home in Fermo.
The building consists of two, vertically divided property units. Each unit has two floors above ground, an attic floor and a basement floor.
The construction technology chosen to develop the building by the client is X-lam , the surface of the raised wooden floors is approximately 125 m2 for the first floor and 128 m2 for the attic floor.
Clients: private customers
Architectonic design: Studio Tecnico Malvatani – Fermo
Structural design of reinforced concrete works and Works Manager: Dott. Ing. Germano Stortini
Structural design of wooden works: Dott. Ing. Andrea Montagna and the Subissati Technical Office