The size of the building was once the primary evaluation criterion, while aspects that are decisive today—such as energy efficiency, living comfort, construction quality, and durability—played a secondary role.
The evolution of the construction sector, and of timber-frame housing in particular, has profoundly changed this approach. Today, the value of a building is measured by its ability to reduce energy consumption, enhance every room, create a balanced relationship with outdoor spaces, and maintain its performance over time.
This is the principle behind the Subissati method: every home is born from an analysis of the client’s needs and developed through an integrated process that combines design, construction technology, and attention to the wellbeing of those who will live in it.
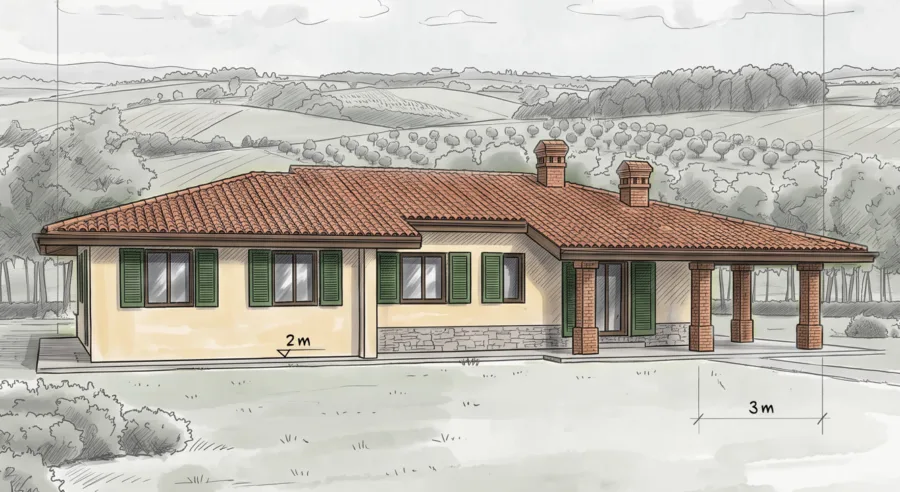
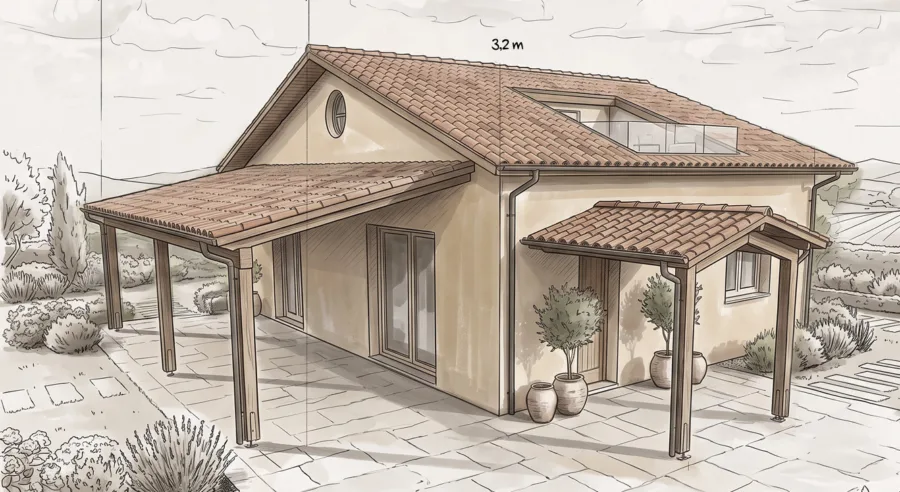
A concrete example is the new single-family wooden villa we will build in the Municipality of Macerata.
Living comfort: wellbeing by design
The choice of wood as a building material, combined with the quality of the building envelope, makes it possible to create spaces with a high level of living comfort throughout the year.
The natural properties of wood help regulate indoor temperature and humidity, promoting more balanced interior conditions, limiting summer overheating, and improving comfort in winter.
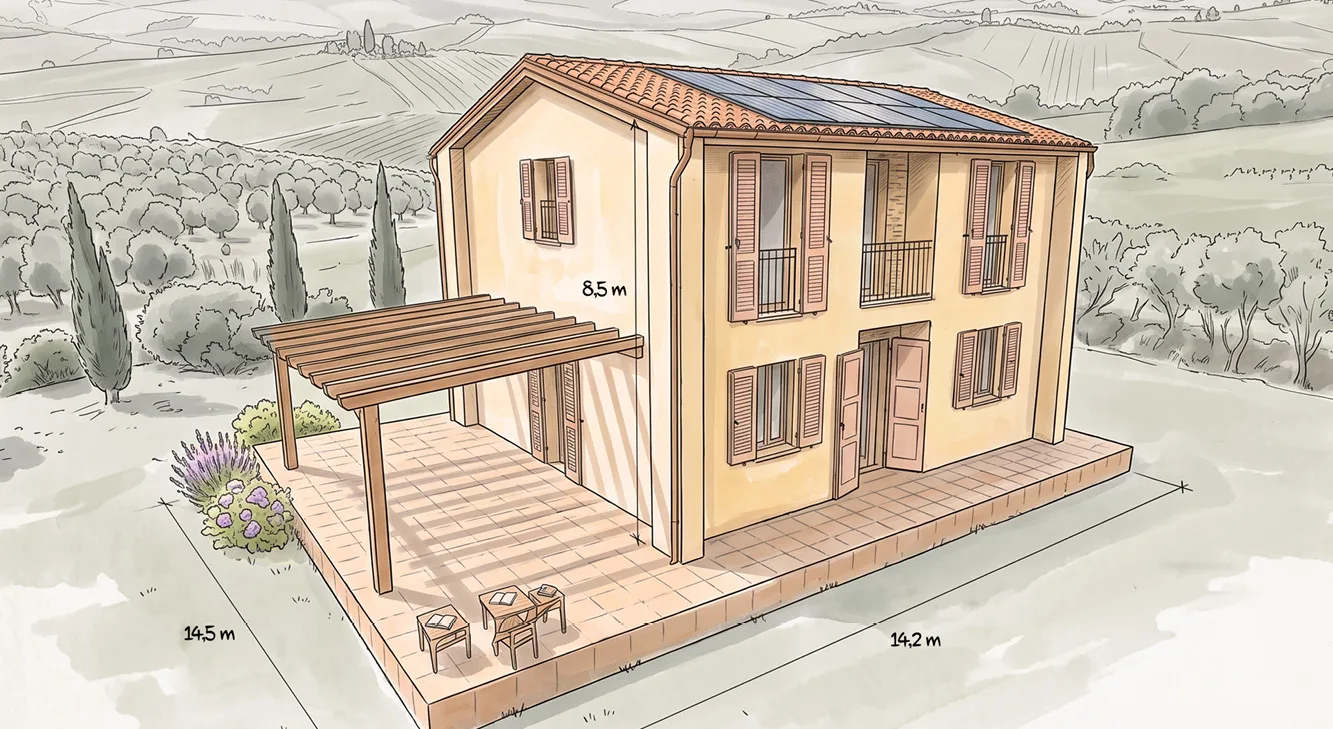
The Macerata villa will be built on two levels of about 70 sqm each, plus a 30 sqm pergola on the ground floor and a balcony on the first floor.
The layout of the spaces has been designed to optimize the relationship between interior and exterior areas, creating a functional continuity that expands the perceived size and livability of the home without resorting to excessive volumes.
The pergola thus becomes an integral part of the architectural design, naturally extending the living area and offering an additional space to enjoy for much of the year.
This project is a concrete example of how the choice of wood, combined with careful spatial design, can generate bright, healthy, functional spaces built for everyday wellbeing and comfort.
Energy efficiency: consuming less means living better
An efficient wooden house creates value not only by reducing energy consumption, but by ensuring consistent comfort in every season.
The new Macerata home will feature a high-performance building envelope, excellent airtightness, thermal and acoustic insulation, and an integrated rooftop photovoltaic system designed to optimize self-generated energy.
These solutions reduce the building’s energy needs, lower running costs, and increase the home’s long-term sustainability.
Construction technology and build quality
This project uses the Platform Frame construction system, a technology that enables buildings with high structural and energy performance, precise execution, and extensive design freedom.
From the earliest stages, every performance aspect of the building is defined—from thermal insulation to airtightness, from structural behavior to durability—so that each solution is an integral part of the design rather than the result of later interventions.
Once the design phase is complete, the structural elements are prefabricated at Subissati’s facilities, which span over 22,000 sqm, using high-precision computer-controlled machinery.
Every component undergoes rigorous quality checks before reaching the construction site, ensuring full consistency between what was designed and what is actually built.
In-house management of the entire production process minimizes on-site work, optimizes assembly times, and ensures consistent quality standards, giving the client a building constructed with high precision and performance already validated at the design stage.
The home will be delivered under the Level 4 – Turnkey House package, completing a coordinated, controlled construction path from design through production to final delivery.
Durability: an investment that holds its value
The value of a house is also measured by its ability to maintain, over time, the performance it was designed to deliver.
Certified materials, careful design, construction precision, and control over the entire production process all help preserve the building’s efficiency and reduce the need for major interventions over the years.
For this reason, a Subissati single-family wooden villa is not just a construction choice, but an investment designed to generate value over time through lower consumption, plannable maintenance, structural reliability, and consistent living comfort.
A project that looks to the future
The new residential development in Macerata shows how, today, the value of a home can no longer be expressed in square footage alone.
Energy performance, construction quality, comfort, and durability are the criteria for evaluating a home designed for the future.
It is on these principles that we at Subissati develop every new project, turning wood into an advanced construction system capable of delivering living wellbeing, efficiency, and lasting value.
The true value of a wooden house isn’t having more square meters, but living better in the space you have, day after day, for many years to come.