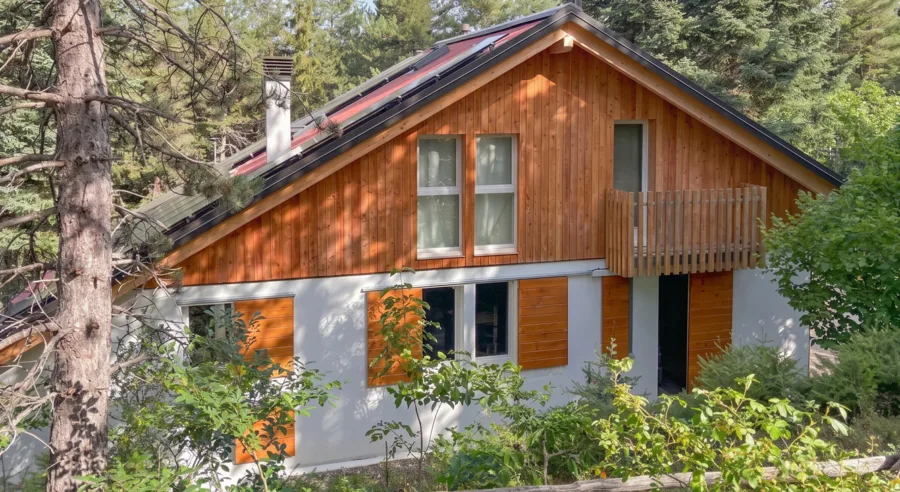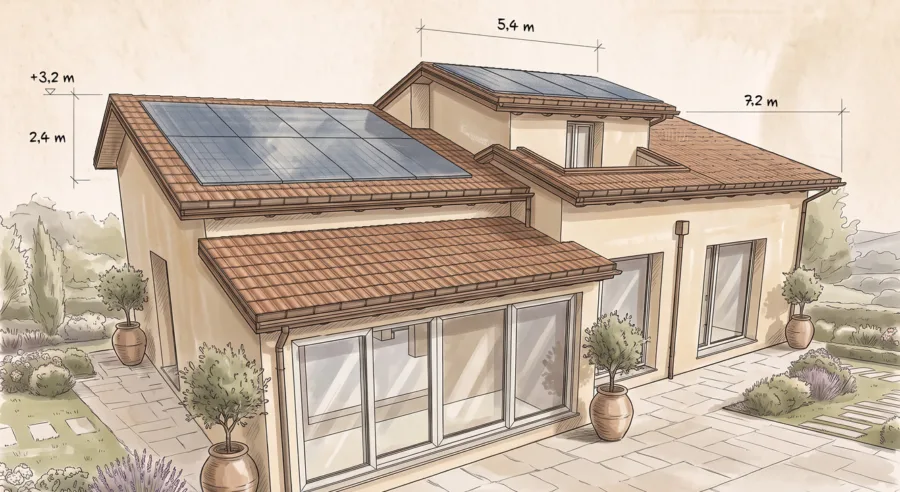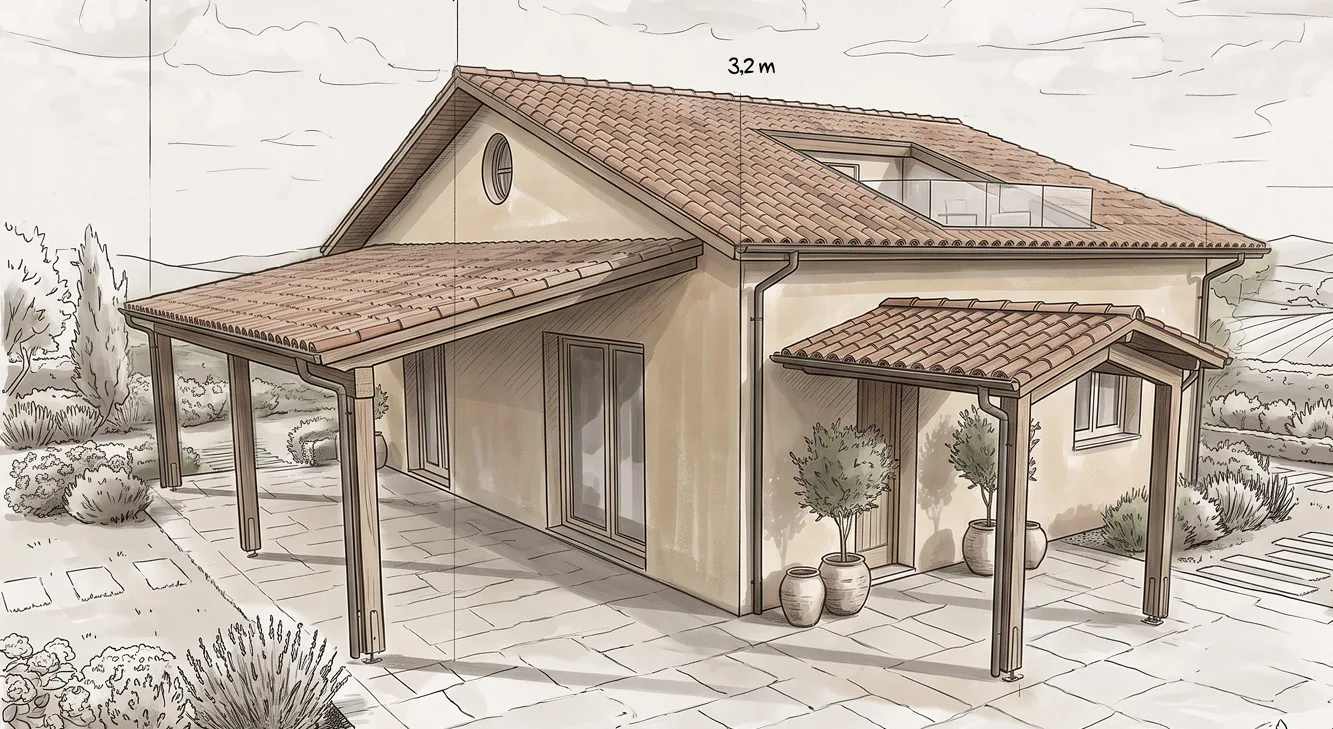
In Filottrano (AN), we will build, using the Platform Frame construction system, a new 90 sqm wooden house on the ground floor, completed by a mezzanine first floor of about 35 sqm that also includes a terrace, designed to combine functionality, living comfort and a strong dialogue between indoor and outdoor spaces.
Construction will begin shortly, but the project already reflects a trend increasingly appreciated by those who choose to build in wood: creating homes where living space is not limited to the interior alone, but opens outward through porches, terraces and covered areas to be enjoyed in every season.
A project centered on continuity between indoors and outdoors
This wooden house will be completed with:
– a porch for the living area
– a porch covering the entrance
– a 6 sqm terrace
Rather than mere accessory elements, these spaces will help define the project’s identity.
The porches will indeed become a natural extension of the living area, creating spaces to enjoy for much of the year and strengthening the dialogue between the house and the garden. The terrace will add a further space for connecting with the outdoors, while the mezzanine will introduce a versatile surface, easily adaptable to the family’s needs over time.
This is a configuration that shows how wood lends itself effectively not only to building the main structure, but also to creating architectural elements that enrich the living experience, helping to give balance and identity to the entire project.
Wood as a design choice
In a home like this, wood is not just a construction solution, but a true design element.
Its natural ability to blend with the landscape makes the presence of porches, terraces and covered spaces particularly harmonious, creating material continuity between the building and its surroundings. The result is an architecture that engages with the outdoors without forcing the issue, enhancing the quality of outdoor spaces as much as that of indoor ones.
Even on modest floor areas, wood makes it possible to develop complete and articulated projects, in which every square meter is used functionally without sacrificing the sense of spaciousness and light.
Added to this is a sustainability-oriented approach: wood is a renewable resource that, when used within an efficient building system, contributes to creating buildings with high energy performance and a reduced environmental impact.
Choice of construction system
This wooden house, too, will be built using the Platform Frame construction system, today the most widespread in the international landscape of sustainable and eco-friendly construction. Thanks to its ability to combine structural strength, energy efficiency and speed of construction, it is considered one of the most reliable and high-performing building systems.
Prefabrication of the panels at our facilities—spanning more than 22,000 sqm—makes it possible to reduce on-site assembly times and ensure a high level of quality control at every stage of construction.
Designed for an efficient home
The project also includes preparation for the installation of photovoltaic panels: a now essential choice for a fully electric building.
The integration between a high-performance envelope and renewable energy production makes it possible, right from the start, to look toward more efficient home management, with benefits both in terms of consumption and long-term sustainability.
A turnkey project
For this wooden house, Level 4 – Turnkey Home was chosen, a formula that delivers a building complete with all works, ready to be lived in right away.
A solution that simplifies management of the entire project, ensuring operational continuity between the various construction phases and allowing the client to rely on a single point of contact, the Subissati team, from design through to the final stages of construction.
A new concept of living
The wooden house in Filottrano is a project that embodies a contemporary concept of living: a home of balanced size, yet capable of expanding its livability through outdoor spaces designed as an integral part of the architecture.
Porches, terrace and mezzanine are not mere additions, but help create a home that is more flexible, functional and in harmony with the context in which it is set.
In the coming weeks, assembly work will begin, offering the chance to follow, step by step, the birth of this new construction.