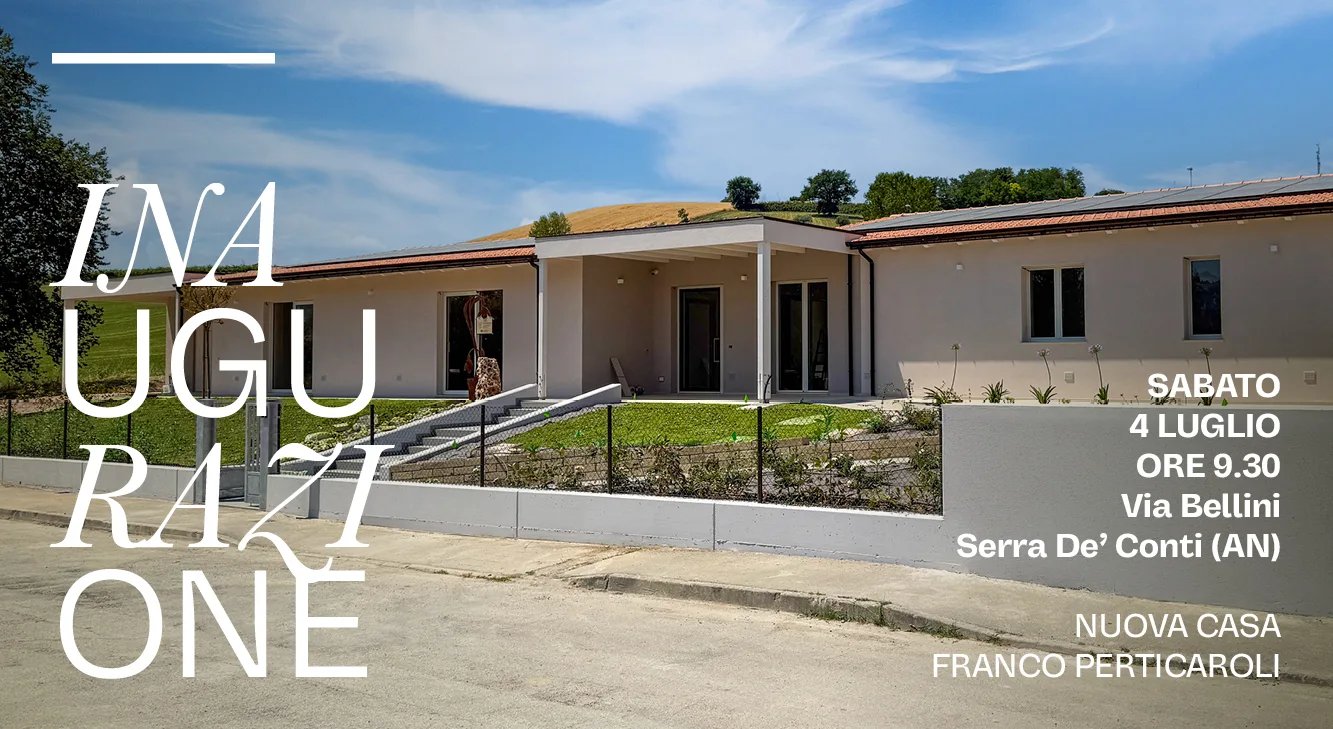
In Serra de’ Conti (AN), a new “Casa Franco Perticaroli” is about to be inaugurated — a life project nearly ten years in the making, led by the Associazione Il Giardino dei Bucaneve.
What is the Associazione Il Giardino dei Bucaneve and Casa Franco Perticaroli
Born in 2009 from the passion and determination of a group of families of people with disabilities, Il Giardino dei Bucaneve is a volunteer non-profit association active in the municipalities of Le Terre della Marca Senone – Unione dei Comuni, offering opportunities for rehabilitation, growth, and integration within the local community.
From this commitment, the “Dopo di Noi” (“After Us”) Project was born in 2017, providing a home for a group of people with disabilities within the “Casa Franco Perticaroli” in Serra De’ Conti — a genuine life project designed to support them through a gradual transition away from the family environment and help them achieve the greatest possible degree of independence.
In 2025, due to bureaucratic issues, it became necessary to build a new “Casa Franco Perticaroli.”
Subissati’s role
Wood was chosen as the building material for the new house precisely for its sustainability, fast construction times, and the healthy indoor environments it provides — qualities especially valuable in a facility designed for the everyday wellbeing of young people facing challenges. For the construction of the building’s external structure, the Association turned to Subissati. Specifically, we were responsible for:
– exterior load-bearing walls
– interior load-bearing walls
– ventilated roof slab
– sheet metal work
The project: a building designed for everyday life
The new “Casa Franco Perticaroli” is a single-story residential building, constructed using the Platform Frame system, identified as the most suitable technology to meet the project’s specific needs.
The structure, delivered finished on the exterior, includes, according to the design:
– 327.61 sq.m of living space;
– 51 sq.m of garage;
– 50.80 sq.m of porticoes and canopies;
– 120.93 sq.m of walkways.
In terms of layout, the house is organized to ensure independence, comfort, and social interaction: four bedrooms, three bathrooms, a gym/multipurpose room, kitchen and living room, laundry room, garage, and spaces dedicated to the staff who support the residents every day, including an office and rooms for the caregivers.
From a construction standpoint, the main work involved building the load-bearing and structural walls that characterize every Subissati Platform Frame building.
The importance of wood in community projects
In projects dedicated to community and people’s wellbeing, the choice of materials carries a value that goes beyond purely technical aspects. Thanks to its natural qualities, wood helps create welcoming, comfortable environments that feel more familiar, contributing to the quality of life of those who live in them every day. Moreover, its environmental sustainability, high energy efficiency, and fast construction times make it a particularly suitable solution for projects with a strong social purpose. In facilities like the new Casa Franco Perticaroli, wood thus becomes not just a building material, but a tool capable of concretely supporting projects of inclusion, independence, and shared growth.
Inauguration: Saturday, July 4, 2026
The work outside our scope has also been completed, and the project is now finished.
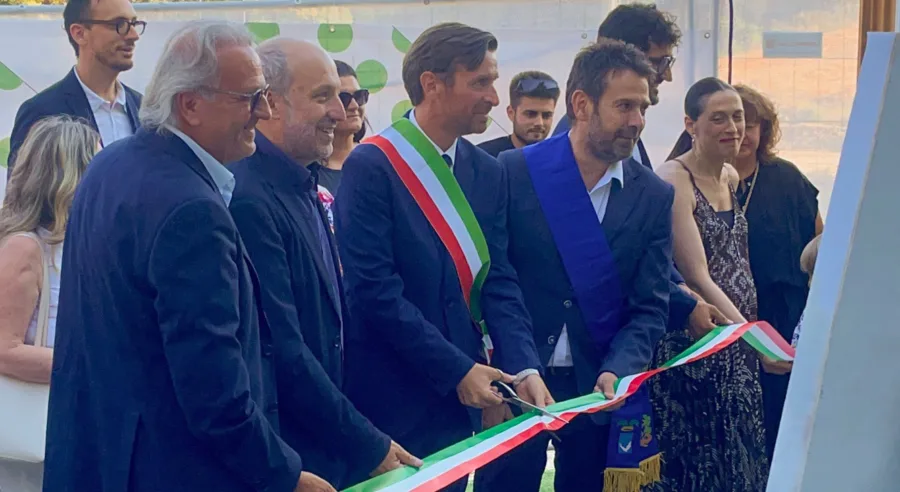
For this reason, on Saturday, July 4, in Via Bellini in Serra De’ Conti (AN), the inauguration of this new wooden residential facility will take place, with the following schedule:
9:30 AM — Gathering
10:00 AM — Ribbon-cutting
11:00 AM — Charity surprise
11:30 AM — Musical entertainment and refreshments for all
An opportunity to celebrate together a community project that has turned from a dream into reality.