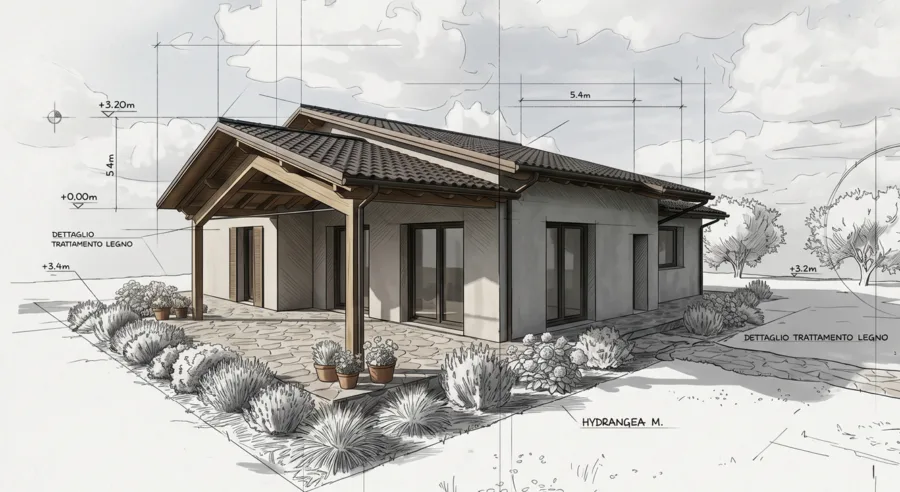
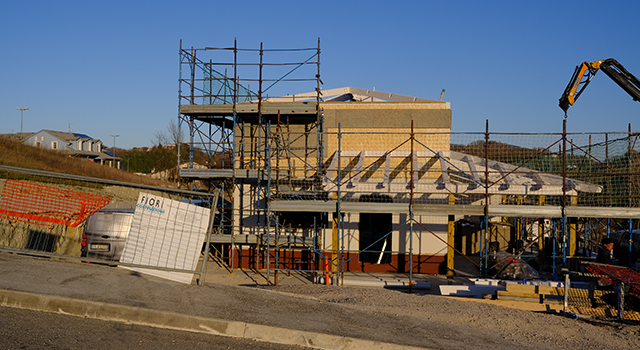
The works for the wooden house we are building in Filottrano (Ancona province) are almost complete. The home is on two floors with the following dimensions: 110 m² on the ground floor and around 80 m² upstairs. The house is in a secluded, hillside area surrounded by trees. The exterior is stone clad, reflecting a strong link with the area.
Wood and stone are the oldest construction materials and are offered here in a modern, current configuration.
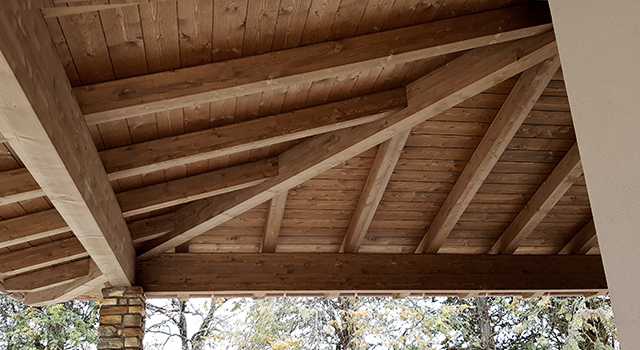
The house will be class A and that means entirely sustainable and independent in terms of energy with its solar and heat pump systems.
The house was constructed usingthe “Subissati Platform Frame” building technology.
Architectural design: Mr Nicola Corallini – surveyor
Structural design: Mr Maurizio Quattrini – engineer