
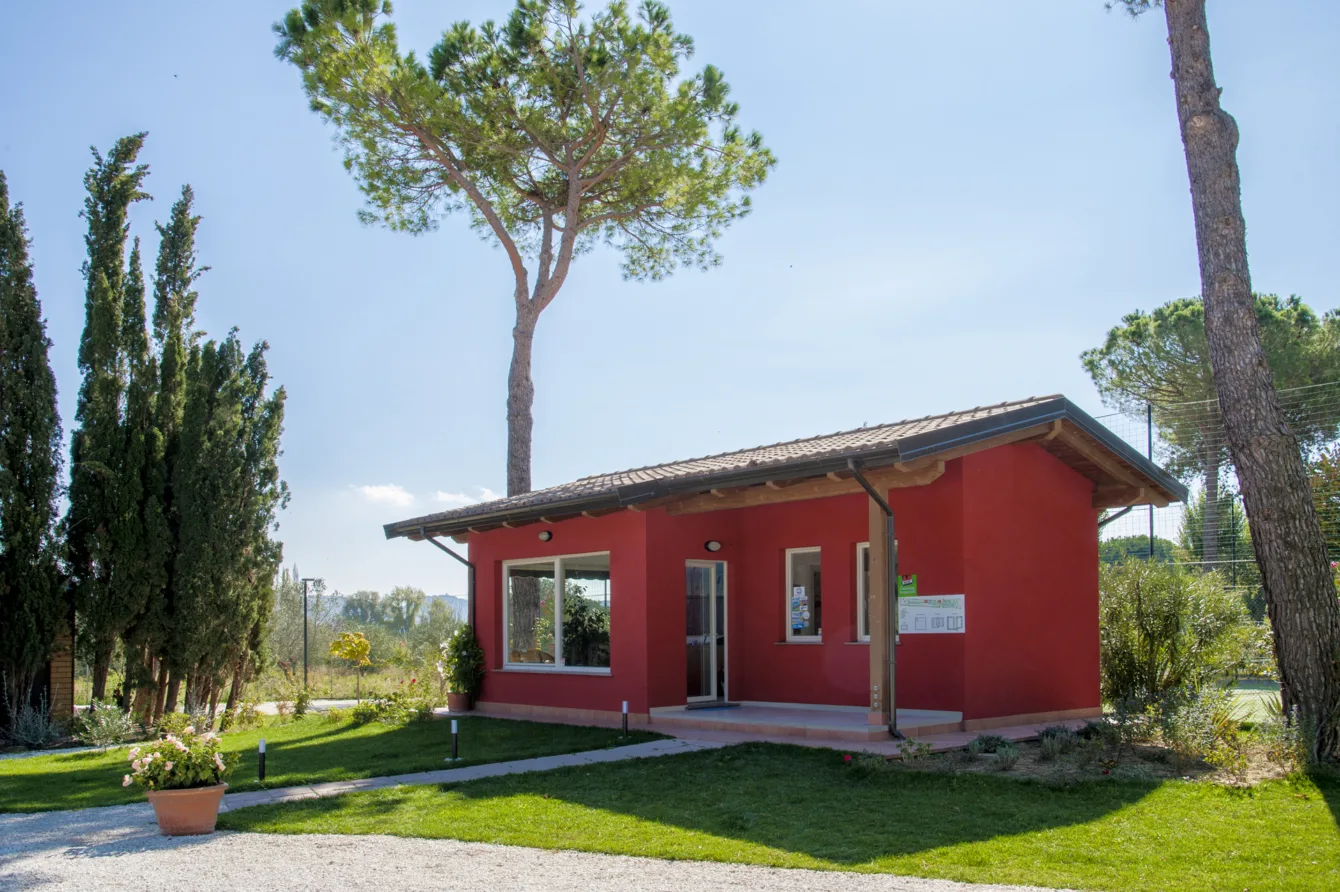
An oasis of relaxation where sustainable architecture harmonises with nature.
In May 2017, on the shores of Lake Trasimeno, in collaboration with the HDS dealer, we constructed three exclusive glulam structures for the newly established Camping Trasimeno, designed to blend seamlessly into the Umbrian landscape.
The project combines the robustness of mixed construction technology (Platform Frame and Post and Beam) with an elegant aesthetic, characterised by warm, earthy tones:
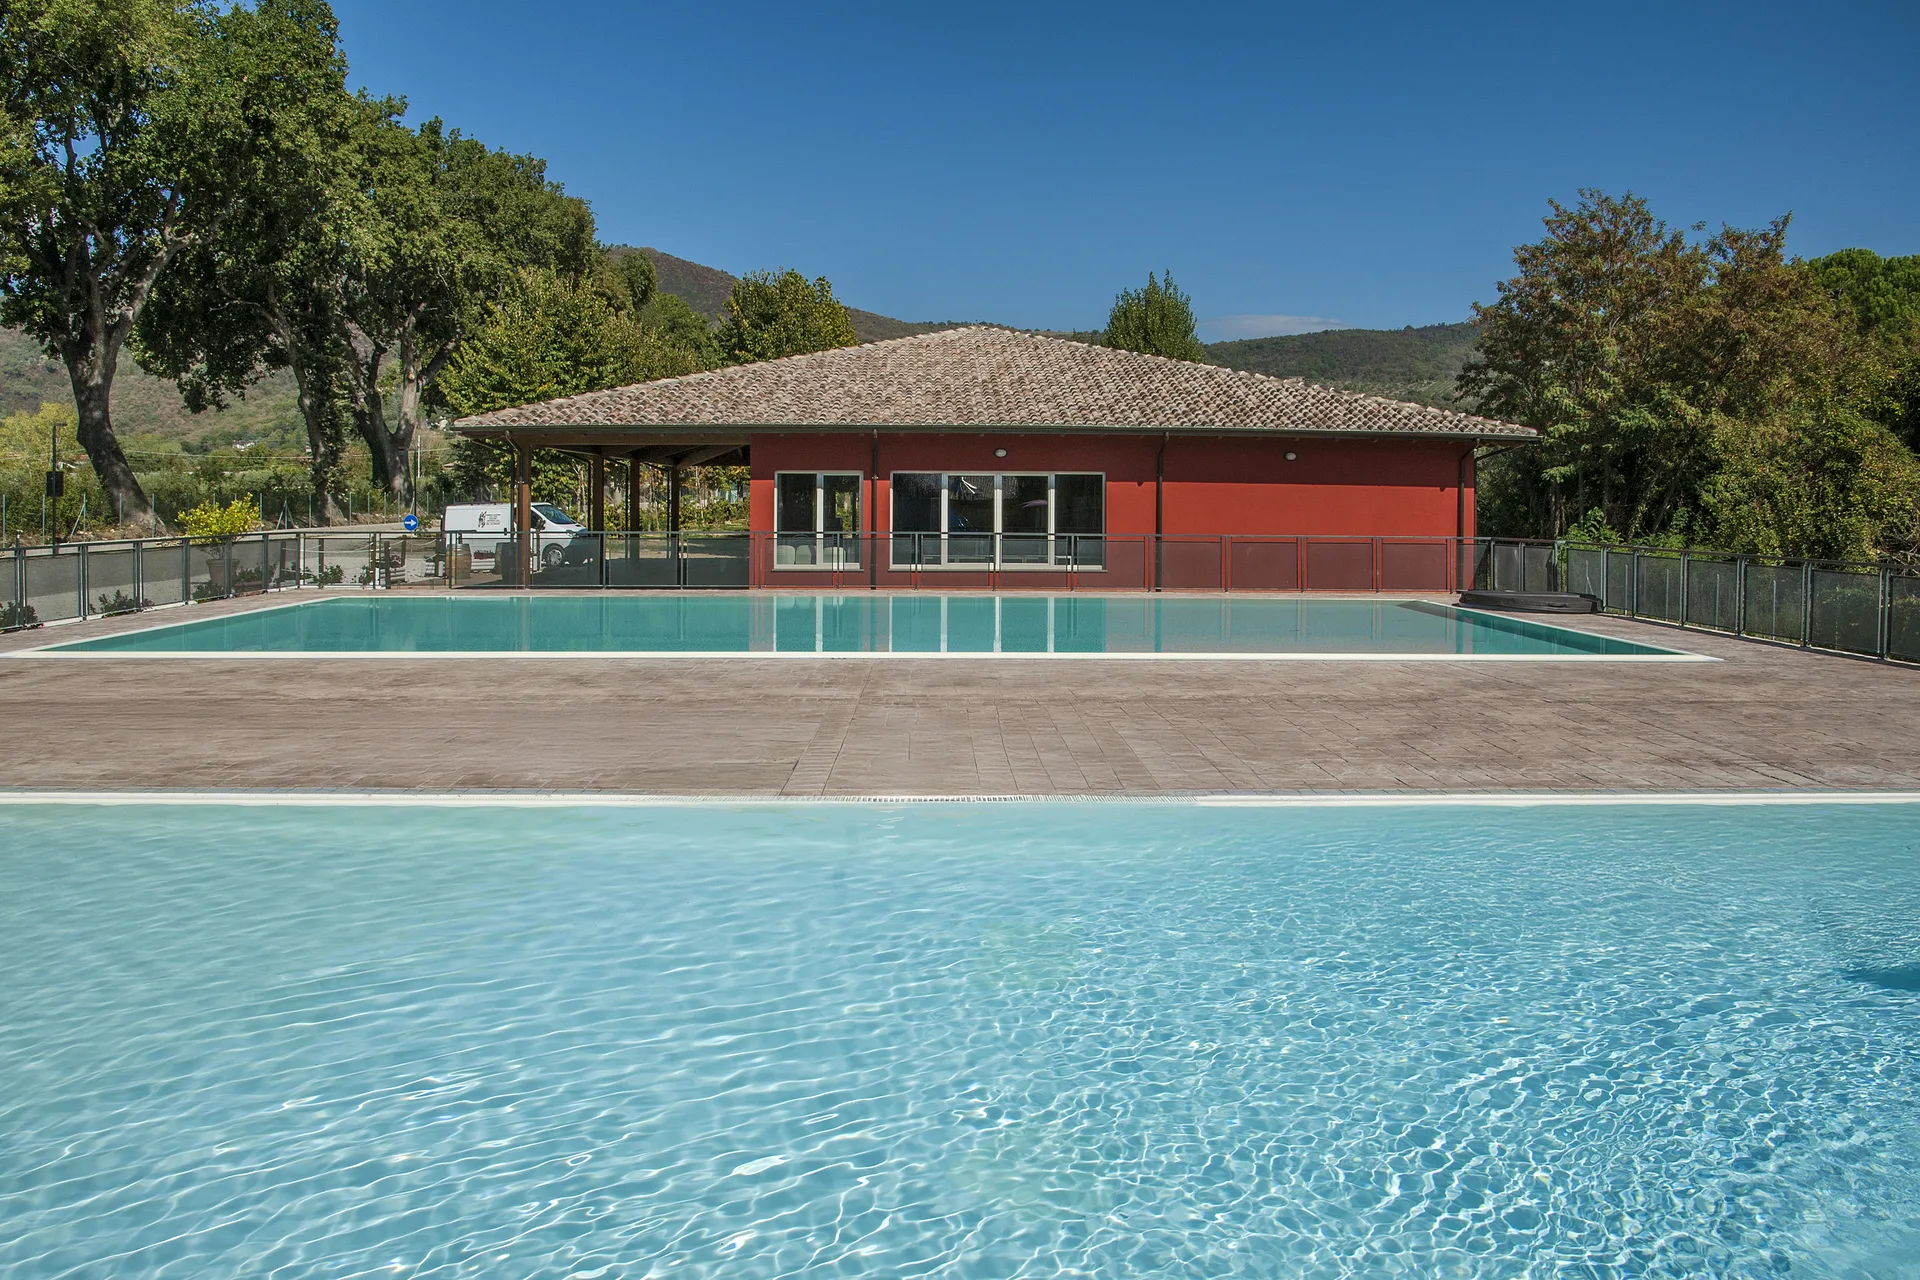
- The Restaurant (480 m²): an imposing laminated timber frame structure designed for conviviality, where large windows create a visual continuity with the lake.
The project combines the robustness of mixed construction technology (Platform Frame and Post and Beam) with an elegant aesthetic, characterised by warm, earthy tones:
- The Restaurant (480 m²): an imposing laminated timber frame structure designed for conviviality, where large windows create a visual continuity with the lake.
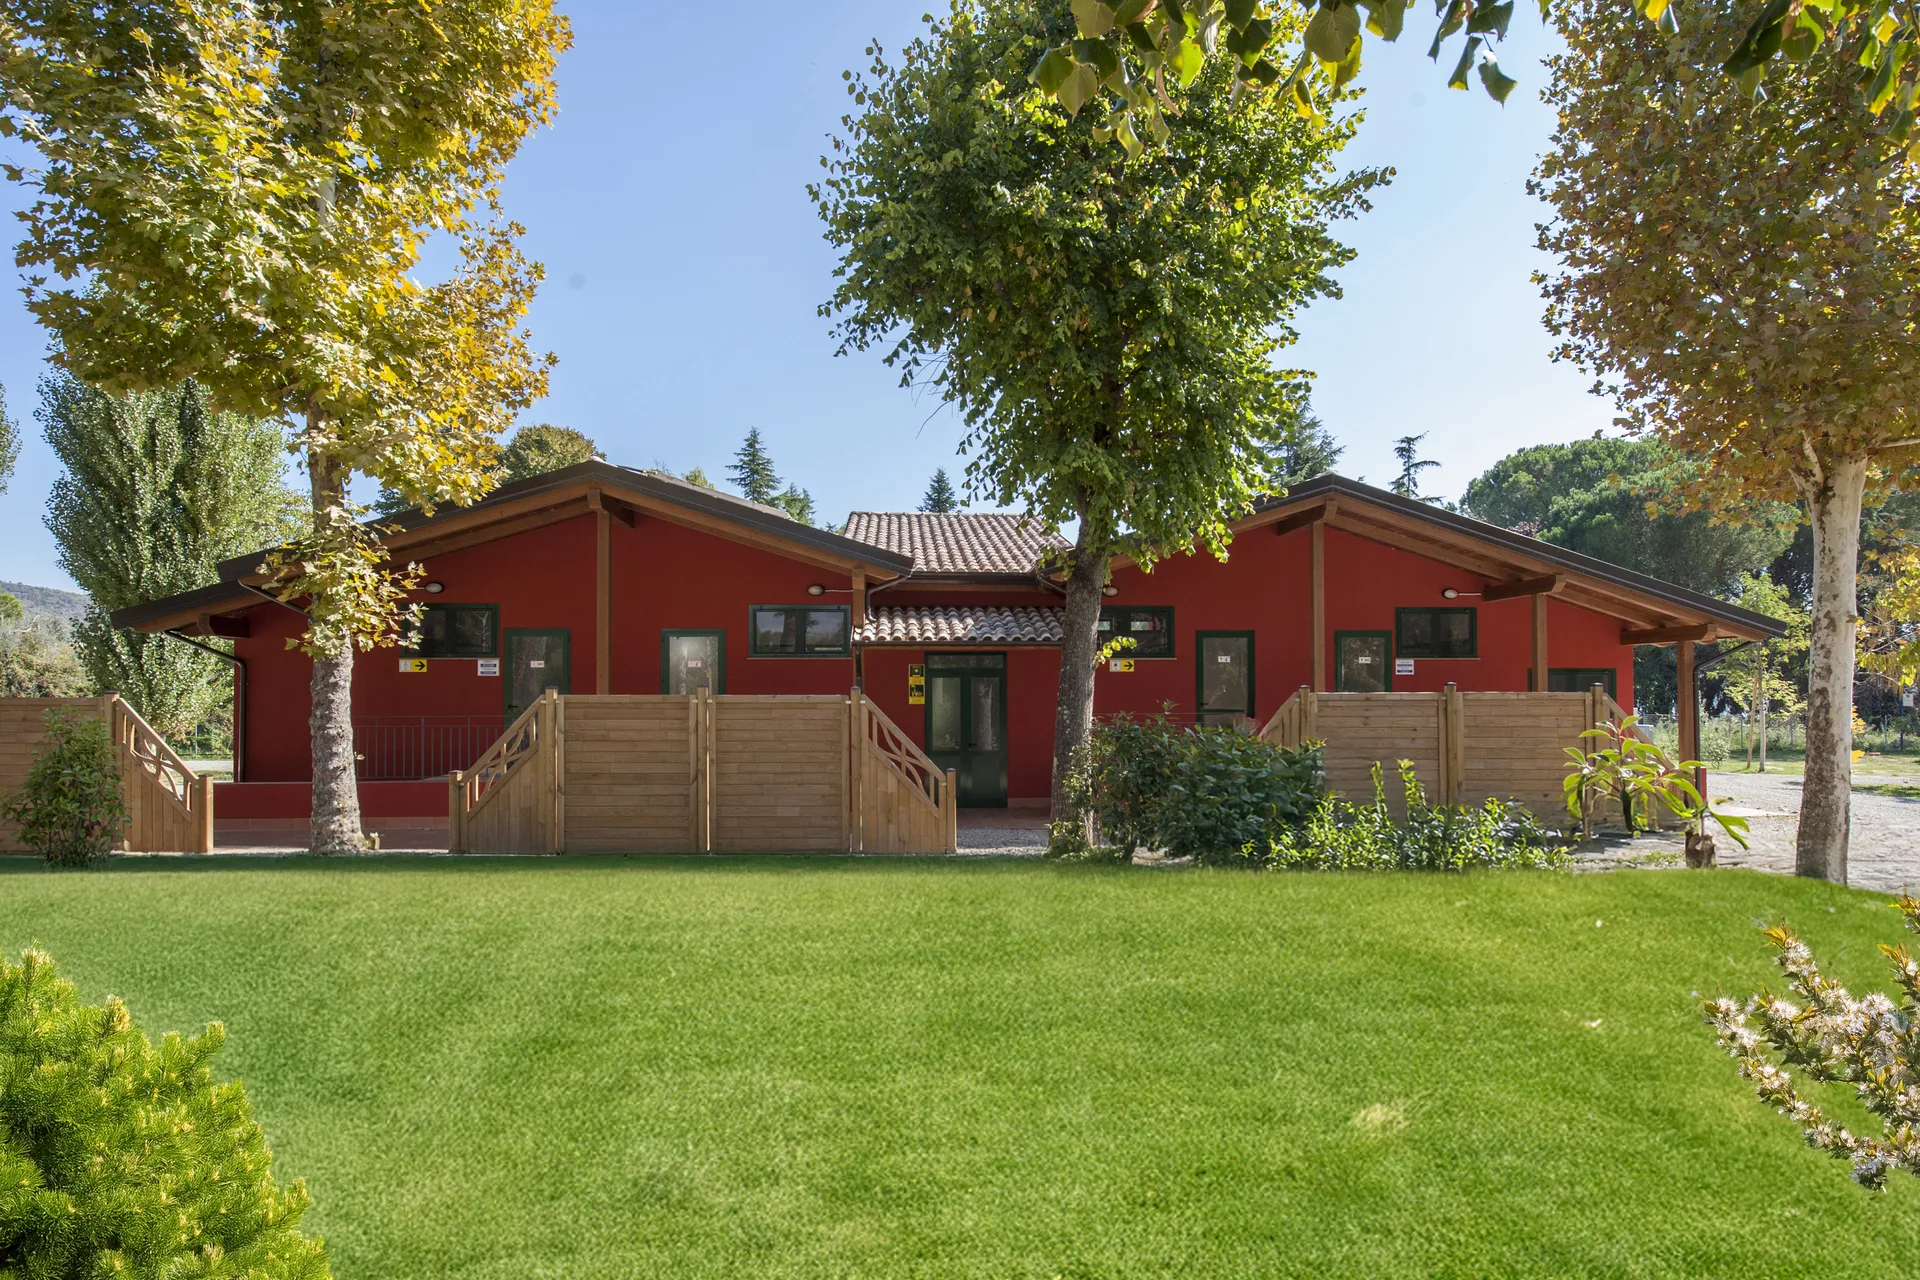
– The Facilities (270 m²): a functional area enhanced by a large 80 m² portico, ideal for providing shade and comfort to guests.
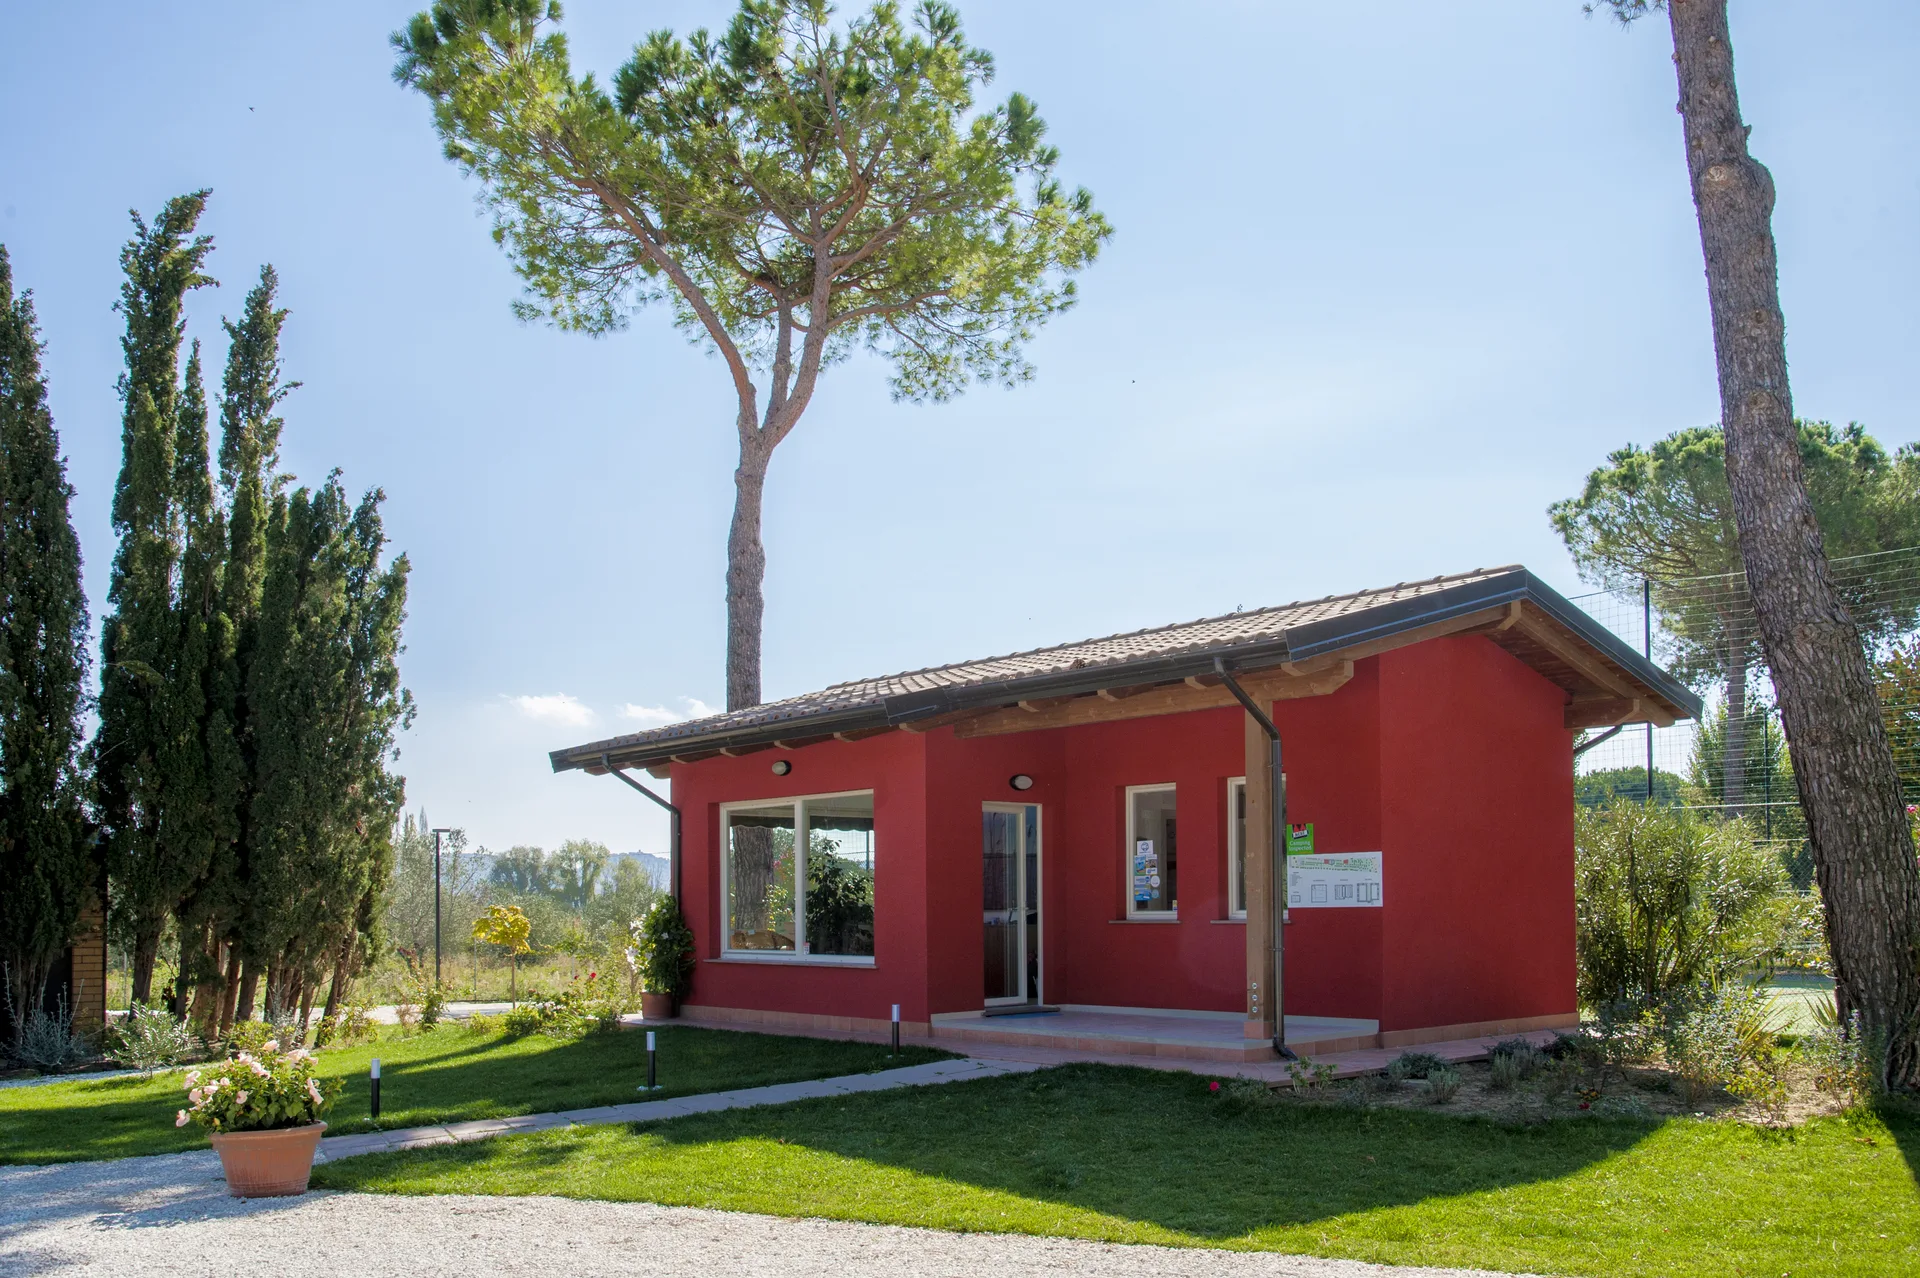
– The Reception (36 m²): the building’s first warm welcome, complete with an intimate 10 m² portico.
Set in unrivalled tranquillity, Subissati’s projects demonstrate how cutting-edge green building can enhance the hospitality sector, transforming wood into an element of profound well-being and respect for the environment.
Clients
“Se oggi dovessi costruire una nuova abitazione, la vorrei esattamente così, nelle murature tradizionali non credo più.”

Antonio Posta
CLIENTE SUBISSATI