Project Overview
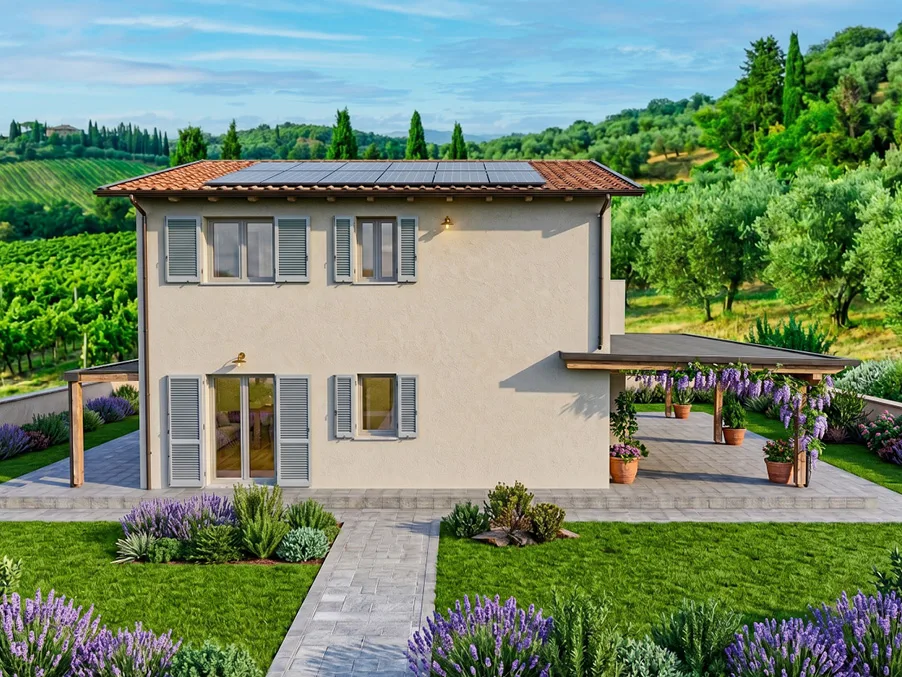
A two-story single-family wooden villa in a residential area, combining contemporary design, energy efficiency, seismic resistance, and high living quality in a harmonious and well-proportioned project.
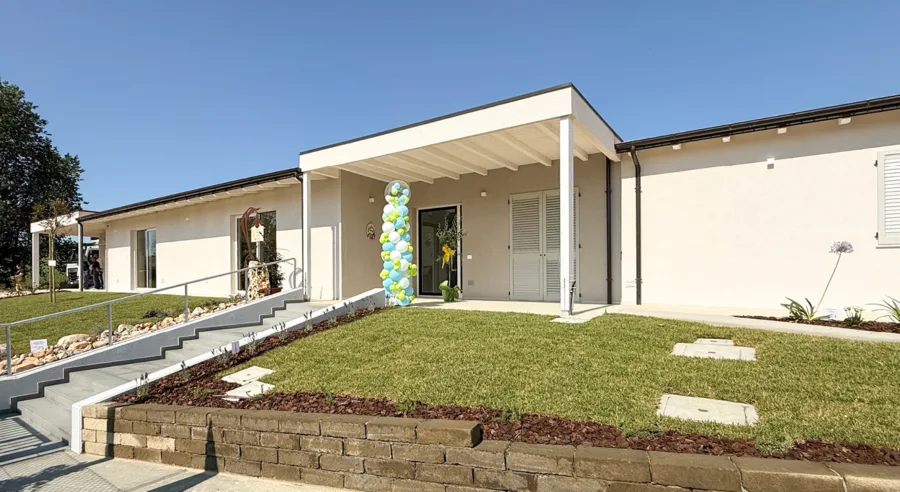
For anyone considering building a wooden house in Central Italy, this project represents a concrete and tangible example of what can be achieved today with the best technologies in the sector.
Project Description
The project involves a single-family villa in glulam timber, designed to the highest construction and living comfort standards, once again confirming the advantages of building in wood in the Marche region, for example. A project that fits into the growing interest in high-performance sustainable construction, designed to blend naturally into the context of the Loreto area.
Architectural Features
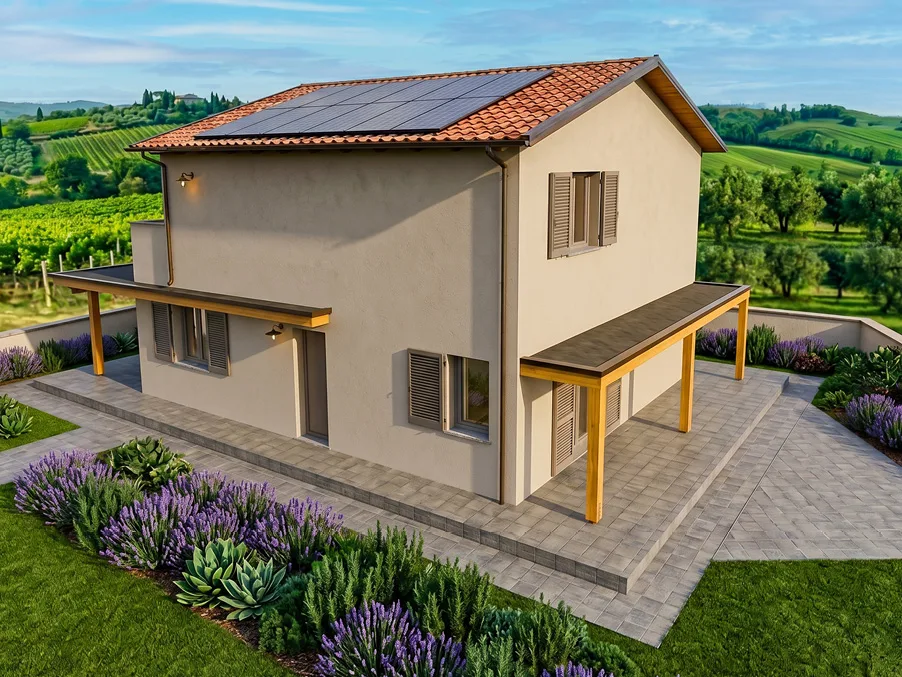
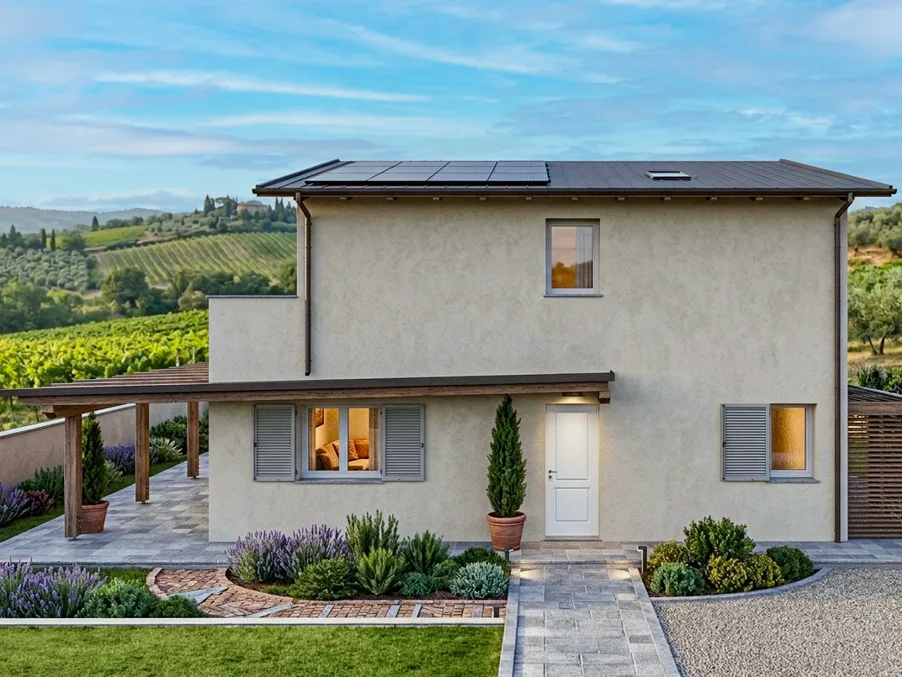
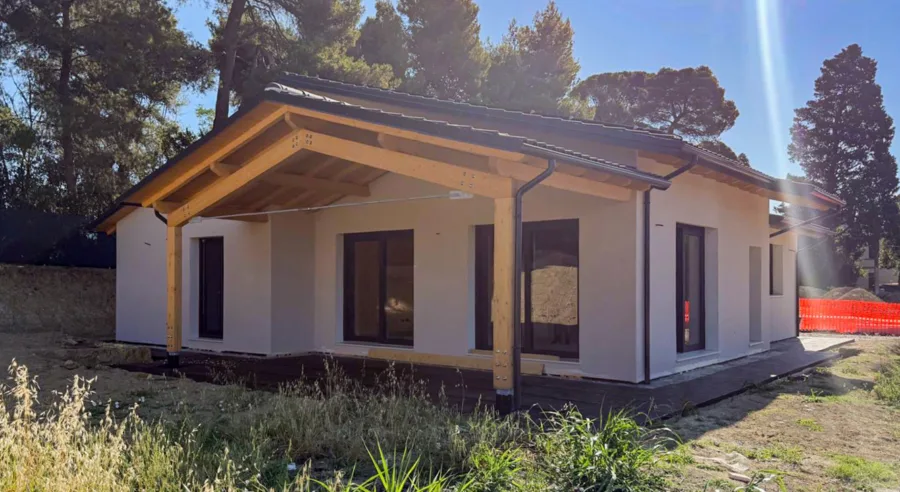
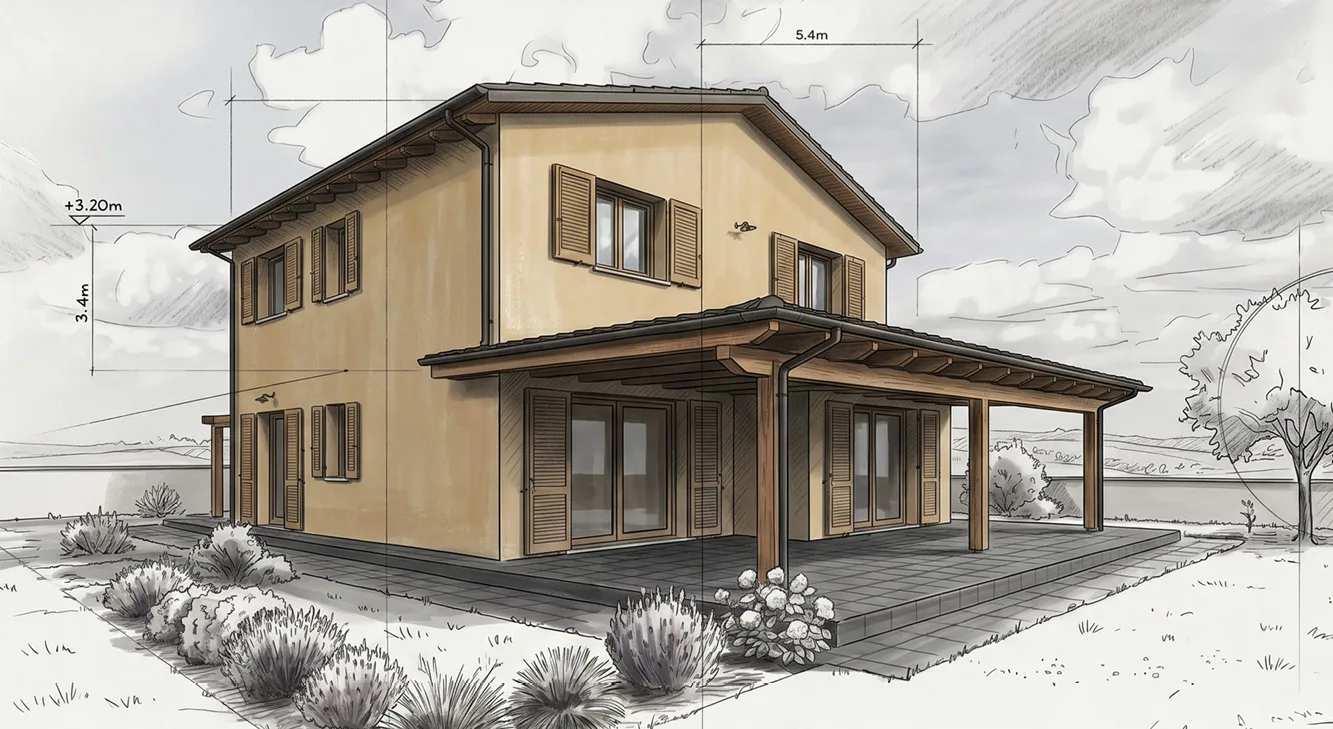
The building spans two floors with a total living area of approximately 190 sqm. The main volume features a sober design blending classic and contemporary styles, fitting perfectly into its surroundings.
The ground floor, approximately 100 sqm, houses the living area with large windows opening directly to the outside. The covered porticos of approximately 50 sqm extend along the sides of the building with an exposed timber structure — beams and solid wood columns — creating a natural buffer zone between inside and outside, usable in every season and perfectly integrated with the outdoor paving.
The first floor, approximately 90 sqm, is dedicated to the sleeping area and faces the outside through a balcony, ensuring brightness, natural ventilation, and a pleasant visual relationship with the surrounding environment.
The pitched roof integrates a photovoltaic system that contributes to the building’s high energy performance.
Construction Technology: Platform Frame with Certified Structural Timber
As with all Subissati builds, this single-family glulam timber villa in Loreto will also be constructed using Platform Frame technology, one of the most widespread and high-performing building systems for prefabricated wooden houses.
Every structural element is made from certified structural timber, ensuring traceability, consistent quality, and full compliance with current building regulations — a particularly relevant aspect in seismic zones.
This construction method guarantees high execution precision, fast assembly, and — a key factor for anyone evaluating wooden house construction in seismic areas — excellent structural performance for greater safety.
The wall stratigraphy is designed to ensure high thermo-acoustic performance, helping to reduce energy consumption and improve indoor comfort in all weather conditions. The highly breathable timber envelope naturally regulates humidity and temperature, with direct benefits on indoor air quality.
Energy Efficiency, Green Building, and Sustainability
The project is oriented towards achieving the highest energy efficiency standards and is fully in line with the green building philosophy: natural materials, sustainable life cycle, and healthy indoor environments.
The photovoltaic panels on the roof contribute to the home’s energy independence and further reduce long-term consumption.
Prefabricated wooden houses built with Platform Frame technology and certified structural timber significantly reduce running costs compared to traditional construction, ensuring year-round living comfort and a reduced environmental impact.
A choice that combines economic convenience and environmental responsibility.
Turnkey Formula
This project will also be delivered on a turnkey basis, covering all phases: from executive design to factory production, through to on-site assembly and final finishes. For those looking for a turnkey single-family wooden villa, this build in Loreto demonstrates how quality, guaranteed timelines, and full budget control can go hand in hand.
Why Choose Subissati for Building a Wooden House in Marche and Surrounding Areas
From wooden house construction to more complex projects across Central Italy, Subissati has for years pursued an approach grounded in innovative technologies, certified structural timber, a deep attention to the needs of those who live in the homes, and in-house production facilities spanning 22,000 sqm.
Environmental sustainability, seismic resistance, energy efficiency, and aesthetic quality are not conflicting elements — they integrate naturally into every project, every build site, and every home we deliver.