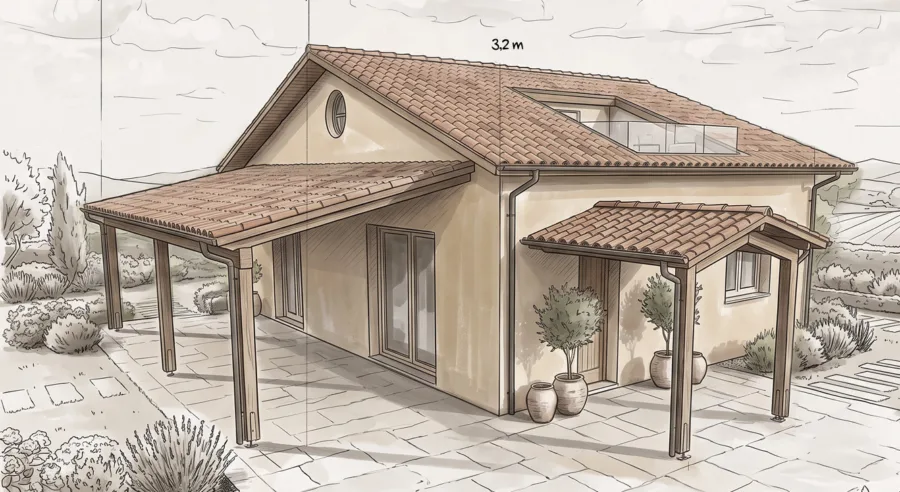
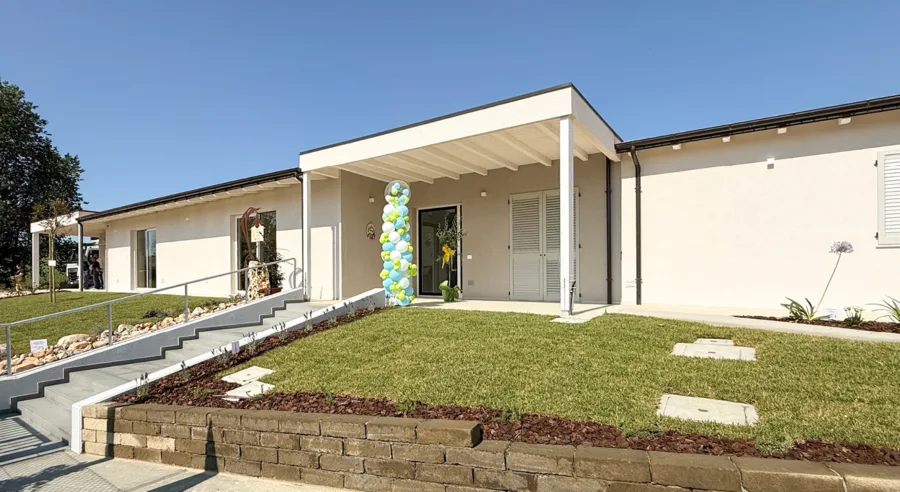
Over the coming months, we will be working with Idratel on one of those projects which makes us particularly proud, namely the requalification of an educational facility, with extension of the kindergarten and construction of a new gymnasium with connected services.
The work will be carried out in the town of Vallefoglia (PU) in località Bottega di Colbordolo, a territory with a huge artistic, cultural and natural heritage, located at the crossroads between the regions of the Marche, Umbria and Tuscany.
The kindergarten will be extended, with three new sections, thus reaching a total surface area of 1300 m2, connected to the existing parts by a corridor with large picture windows, through which the flow of students will pass, thus also satisfying the school's social function, as a meeting-place for the various students present in the facility.
A school with no clear separation between classrooms and corridors creates an environment where everything is informal and flexible, where the furnishings and the walls can be used to create temporary and variable configurations.
The classrooms open onto an external paved area bordered by wooden trusses and pillars which can support sliding covers to create covered spaces looking out onto the garden, thus increasing the possibilities of use even in bad weather, for multi-class lessons and observations which encourage the students to come together and share interests.
The 800 m2 indoor gymnasium will be located close to the primary school, but will be used by all the schools at the facility.
The design of the external spaces reflects the characteristics of the landscape and the paved walkways therefore follow the directions of the volume and those of the landscape, with constant reference to the surrounding plain, used to grow crops and therefore geometrically designed by human hands.
All the structures will be constructed with lamellar wood using "Subissati Platform Frame" construction technology, with fire resistance of R60.
The systems aspect is equally impressive: photovoltaic system, high-efficiency heat pump, floor heating system and a storage boiler for the production of hot water complete a building which will be in energy class A4 almost zero energy and therefore with an extremely low energy impact and highly sustainable.
Client: Town Council of Vallefoglia

Proceedings Manager:Mr. Lorenzo Gai
Instructor: Mr. Massimo Martelli
Architectonic design:Mr. Marco Turchi/Mr. Francesco Valentini/ Ms. Elisa Romagnoli / Mr. Andrea Montagna (subissati S.r.l.)
Structural design:Mr. Roberto Ortolani
Systems design:Mr. Massimiliano Bruni
Safety coordinator during the design phase:Mr. Renato Montesi
Safety coordinator during the performance phase:Mr. Renato Montesi
Fire safety design:Mr. Renato Montesi
Coordinator of the various specialised services:Mr. Renato Montesi