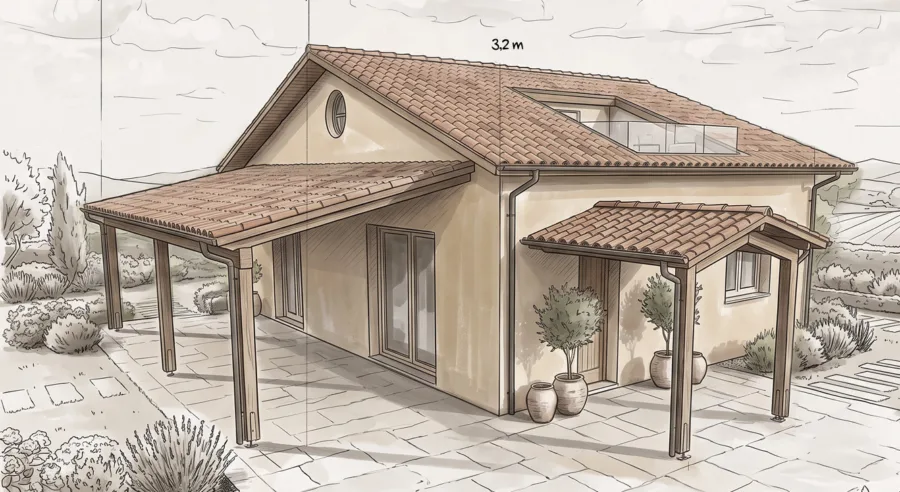
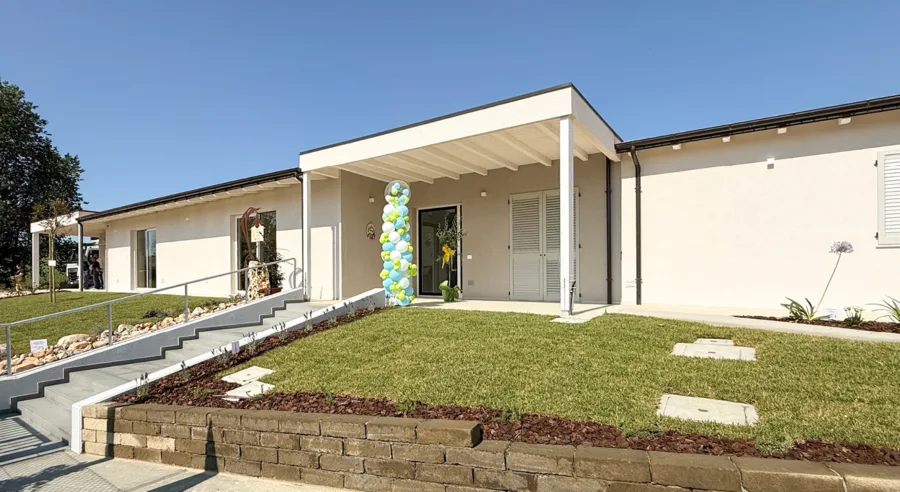
We will start soon a new wooden building in the town of Narni in Terni .
Construction will be carried out at the level turnkey , and consists of a basement concrete floor with laminated wooden beams and the two ground floors made of wood construction technology " PLATFORM FRAME SYSTEM SUBISSATI " . The ground floor is characterized by large areas covered with arcades .
In order to achieve maximum energy efficiency, the building will be equipped with heating to complete floor of solar panels for the production of hot water and of a photovoltaic system .
The villa is built in collaboration with our local dealer HDS .
For information on the building you can contact our local dealer for Umbria :
HDS HomeDesignStudio Ltd.
Via Gustavo Benucci
06135 Perugia
www.homedesignstudio.it
info@homedesignstudio.it
Client: Private
Architectural Project :
Architecture Studio Arch . Robust Valentina and Surveyor . Leonetti Simona – Narni ( TR )
valentina.robusti@live.it