Learning through spatial quality
and energy sustainability.
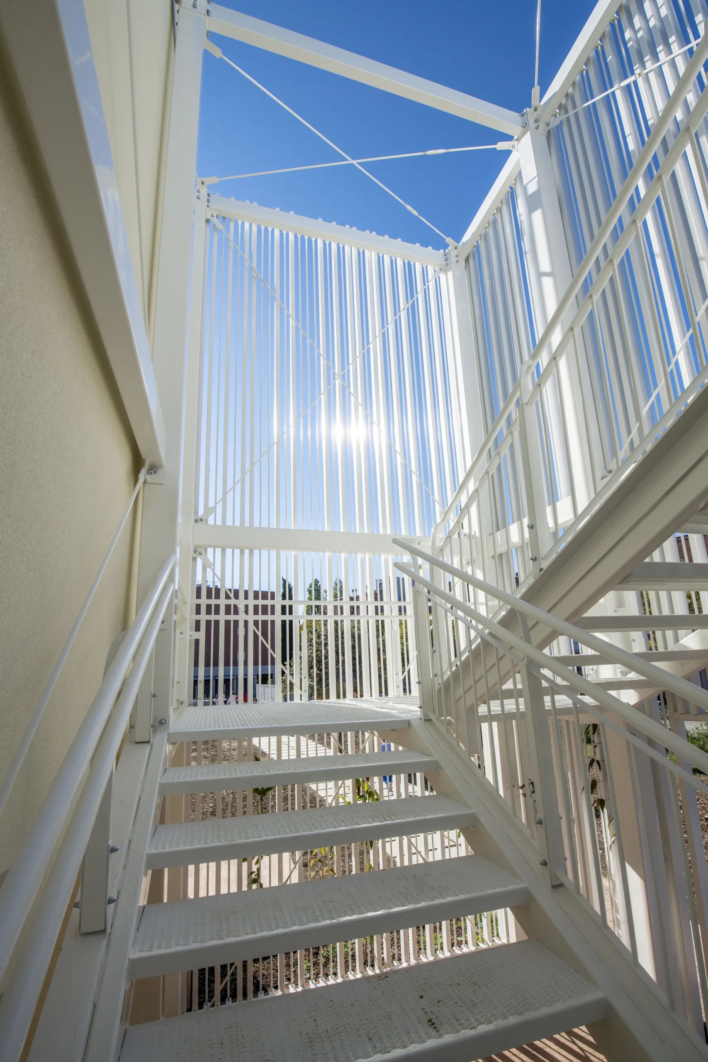
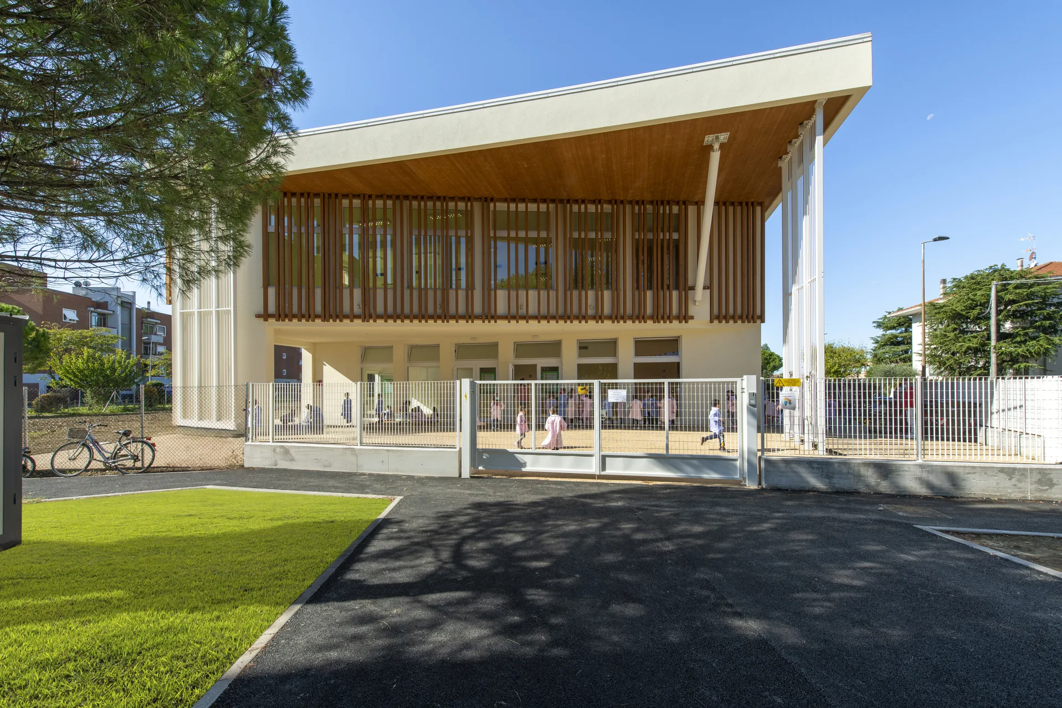
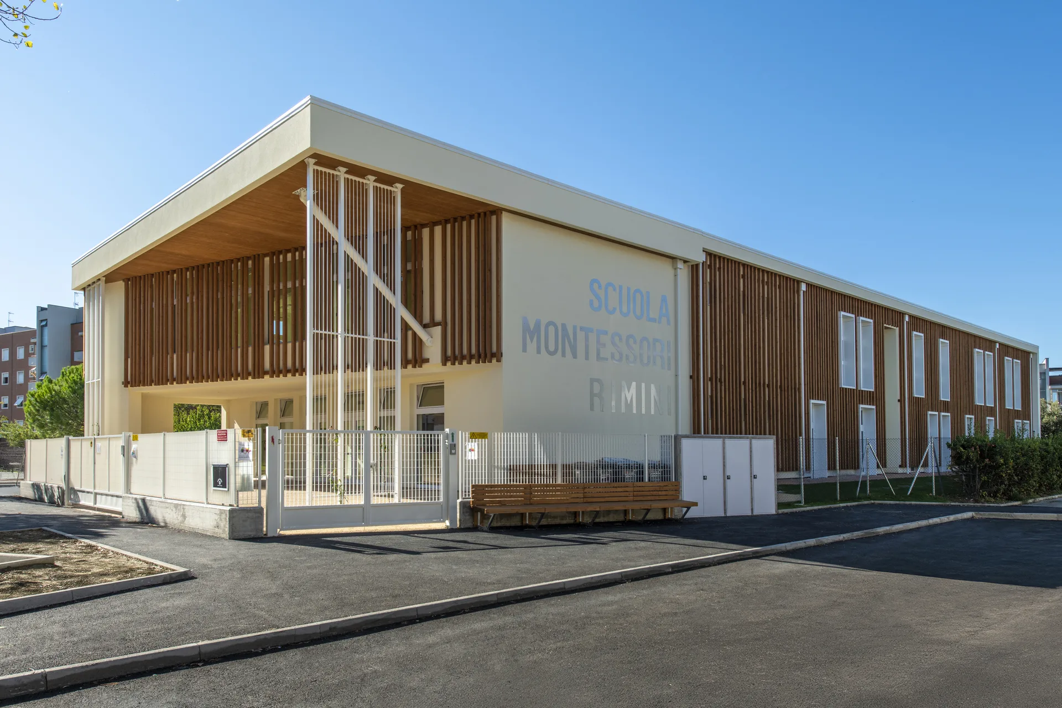
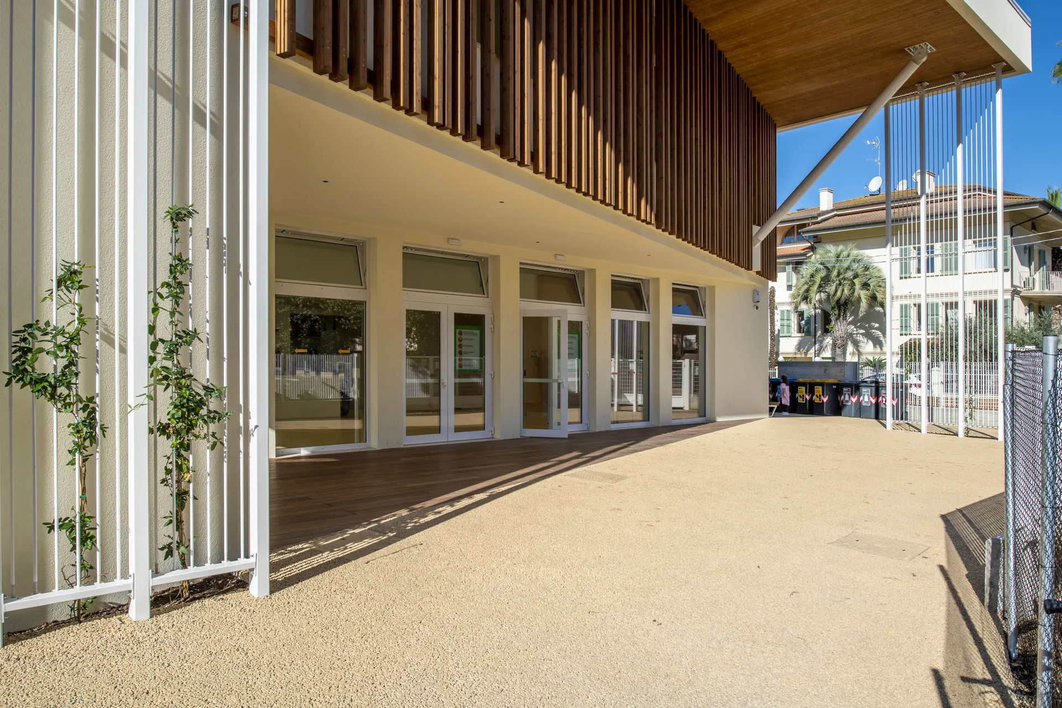
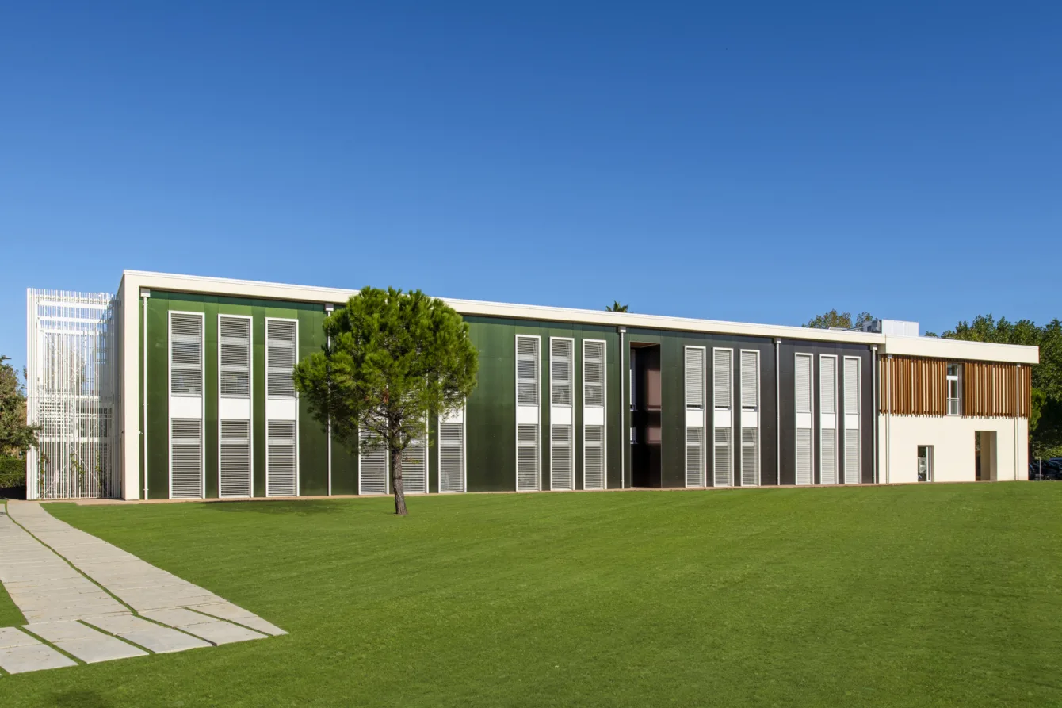
The near zero-energy school project interprets school architecture as a system of spaces designed to support the everyday well-being of students and teachers, balancing educational function, environmental comfort, and technical performance. The interiors are conceived to encourage fluid circulation, visual connections with the outdoors, and intuitive relationships between classrooms, laboratories, and shared spaces.
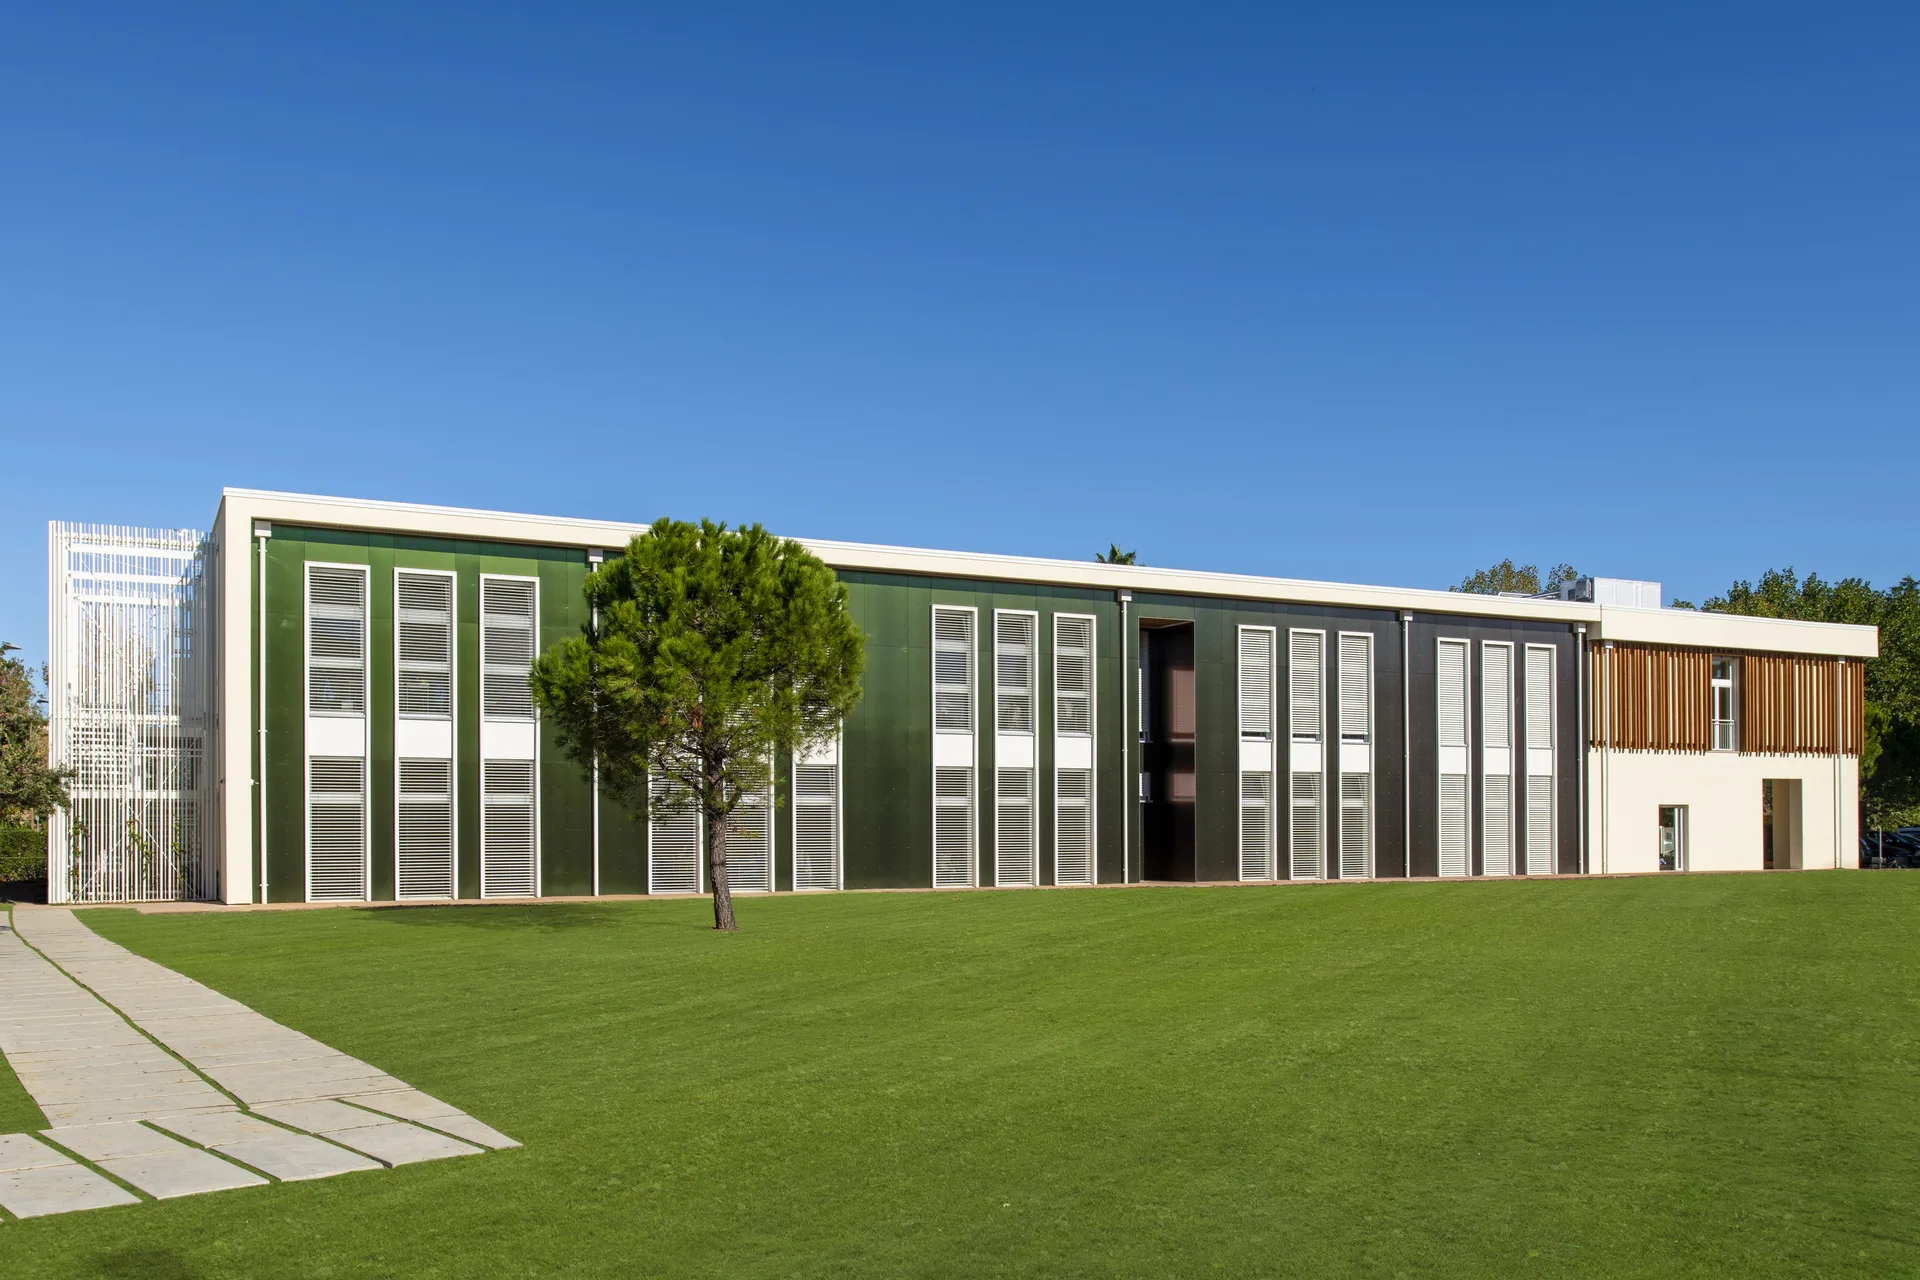
The design integrates construction solutions aimed at achieving maximum energy efficiency: advanced thermal insulation, high-performance systems, and careful control of natural light work together to ensure thermal and acoustic comfort, healthy indoor conditions, and minimal energy consumption.
The design integrates construction solutions aimed at achieving maximum energy efficiency: advanced thermal insulation, high-performance systems, and careful control of natural light work together to ensure thermal and acoustic comfort, healthy indoor conditions, and minimal energy consumption.
The organization of the outdoor spaces interacts closely with the building, creating a sensory continuity between indoors and outdoors while enhancing the experience of outdoor learning.
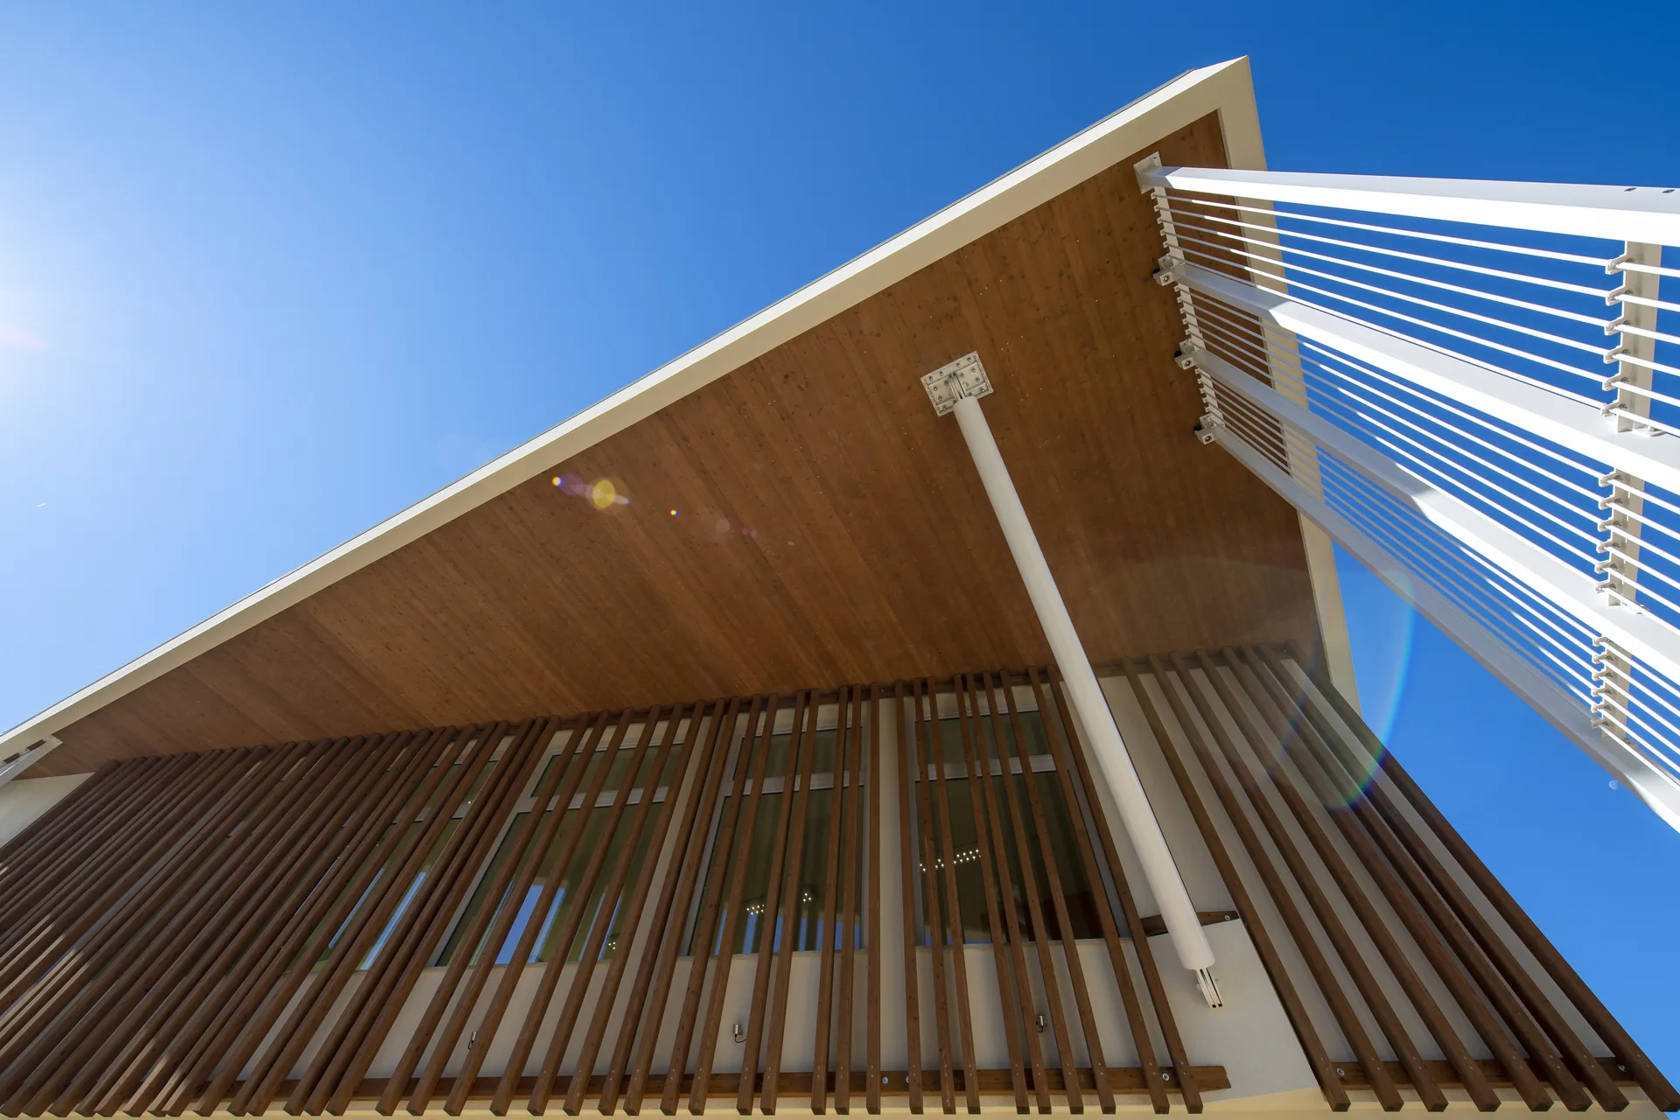
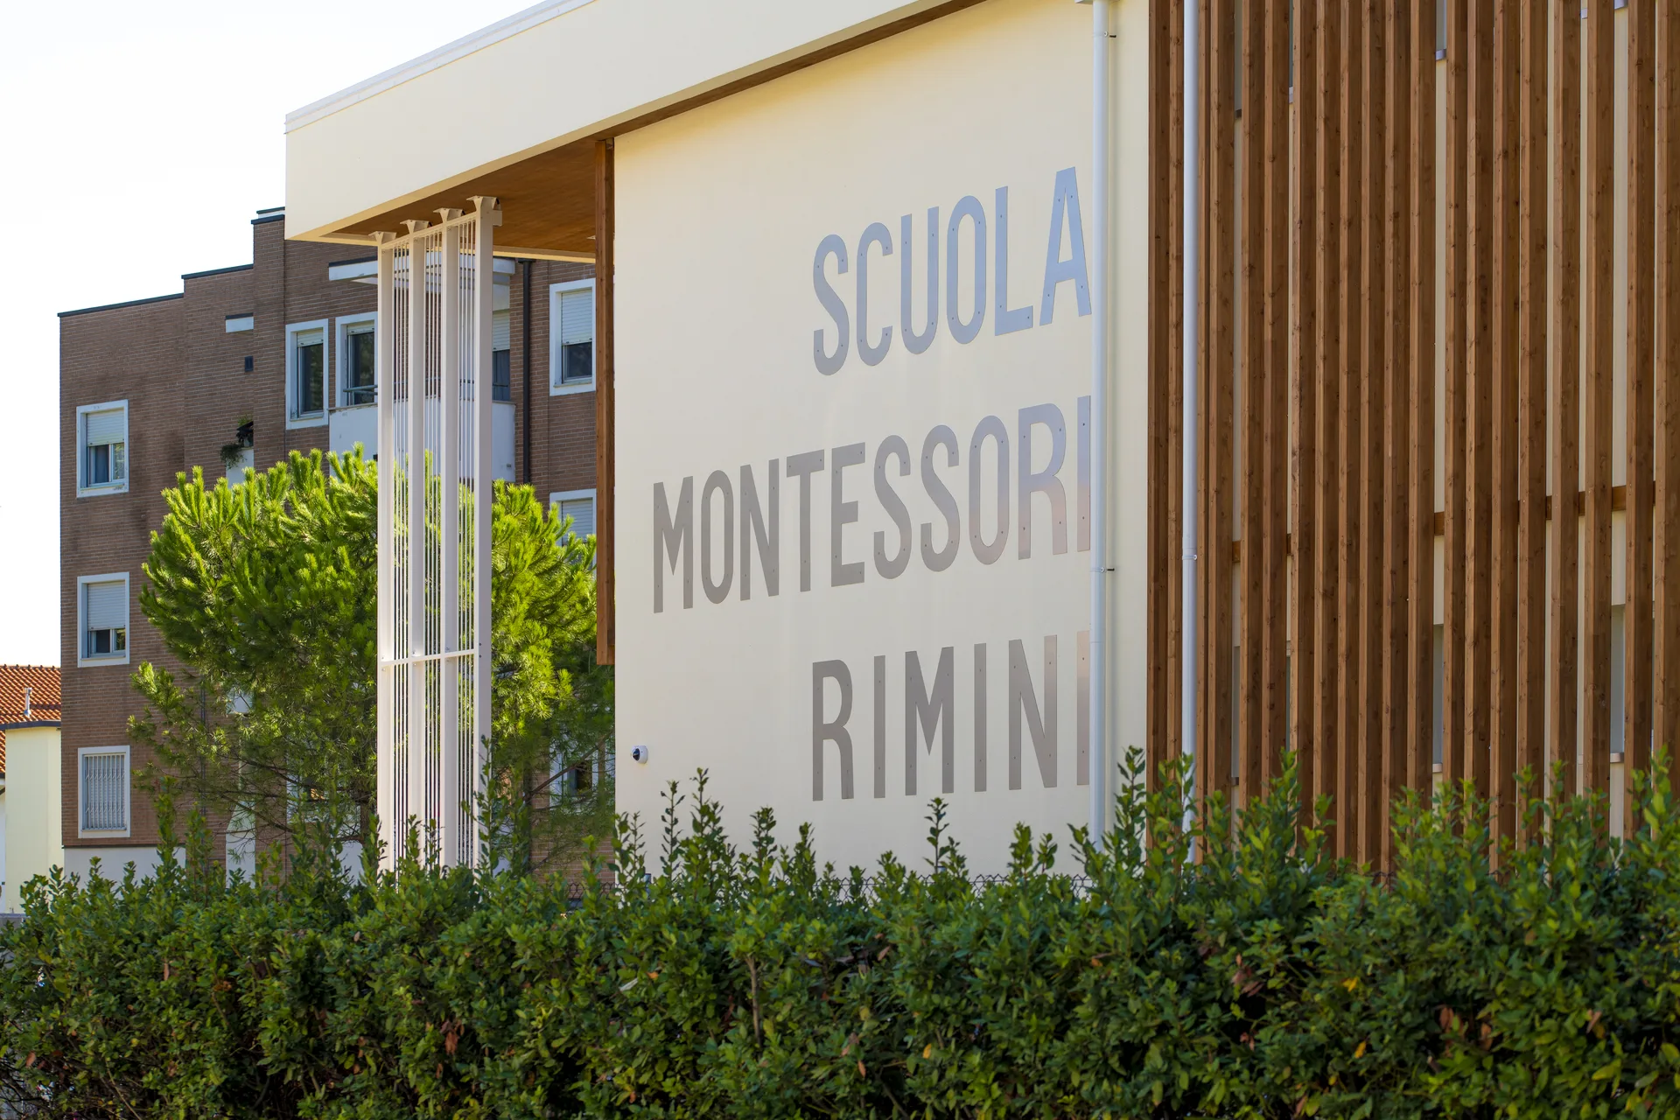
Materials, finishes, and construction details define a restrained and contemporary architectural language, where sustainability, perceptual quality, and functional clarity intertwine to create a school environment thoughtfully designed around the needs of its users.