A timber school designed for learning
through well-being and continuity.
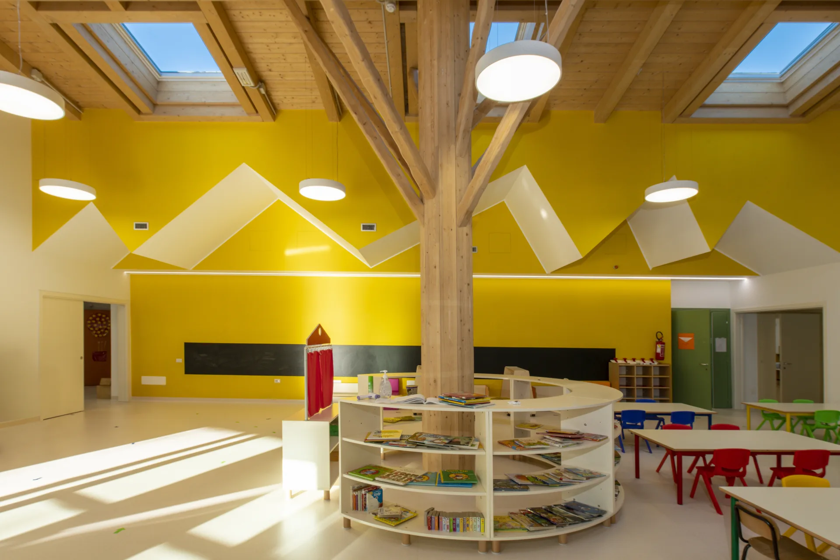
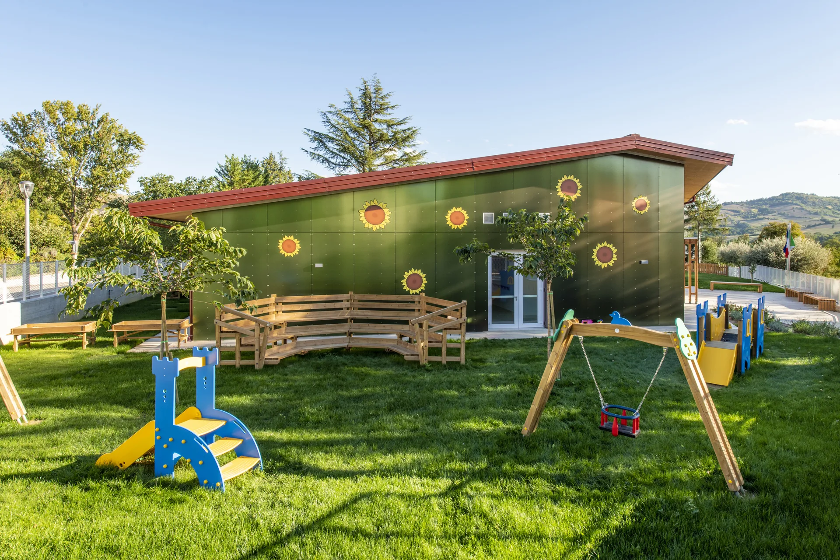
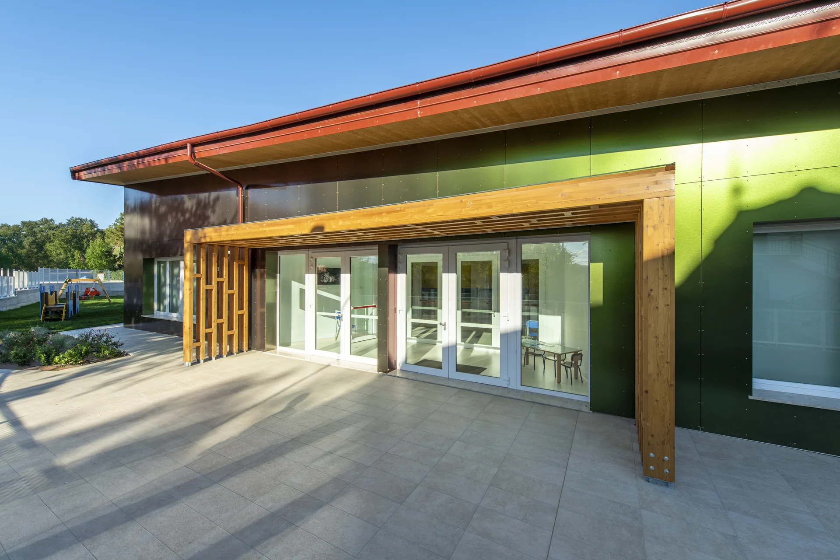
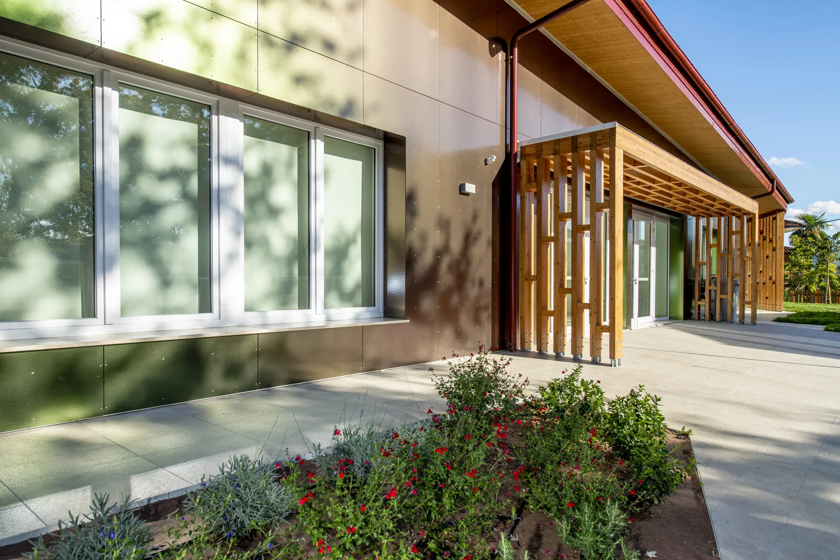
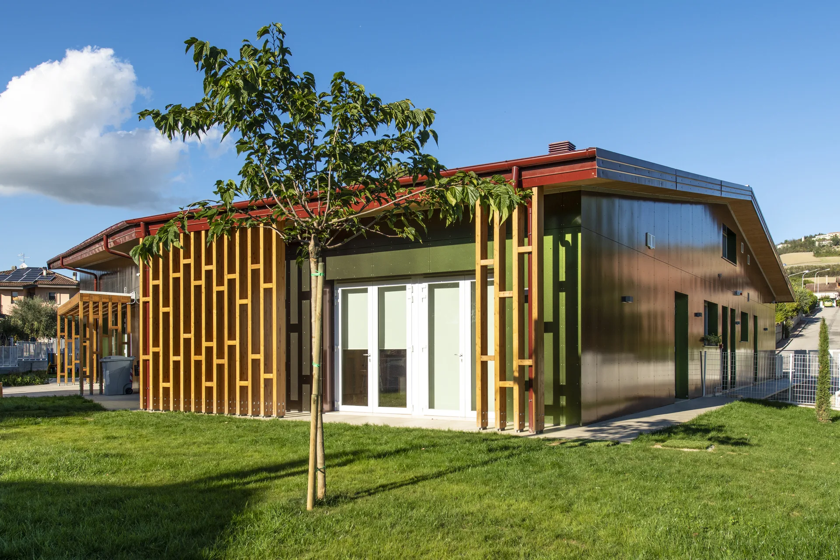
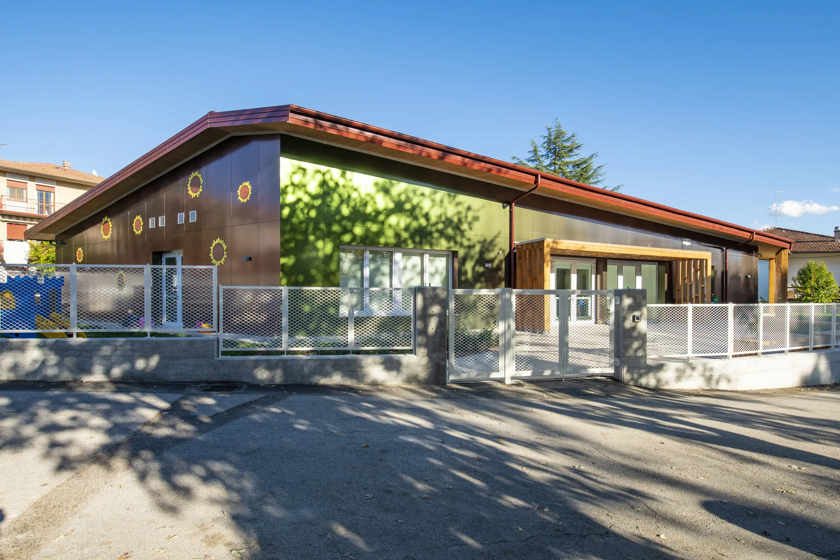
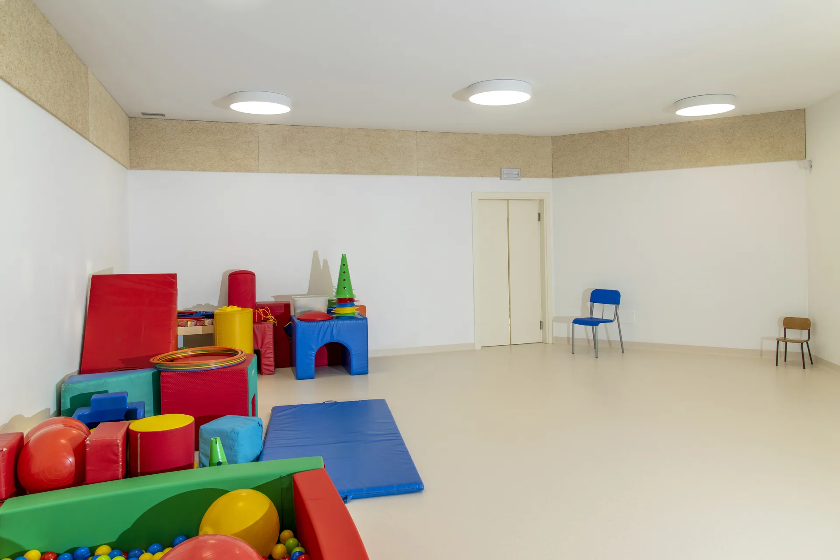
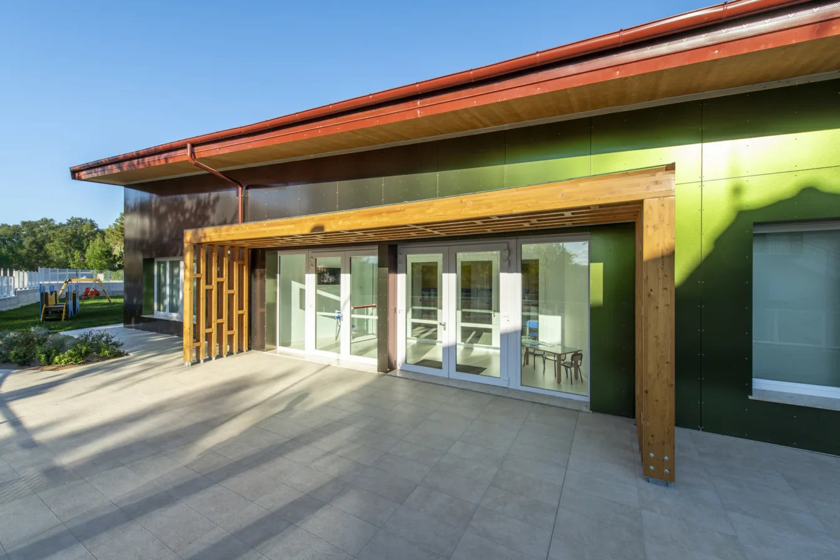
The nursery school project interprets educational architecture as a place capable of welcoming, connecting, and supporting children through their first stages of growth. Developed on a single level over approximately 650 sqm, the building is organized with classrooms, multipurpose rooms, services, and shared spaces designed to be intuitive, bright, and easily recognizable for young children.
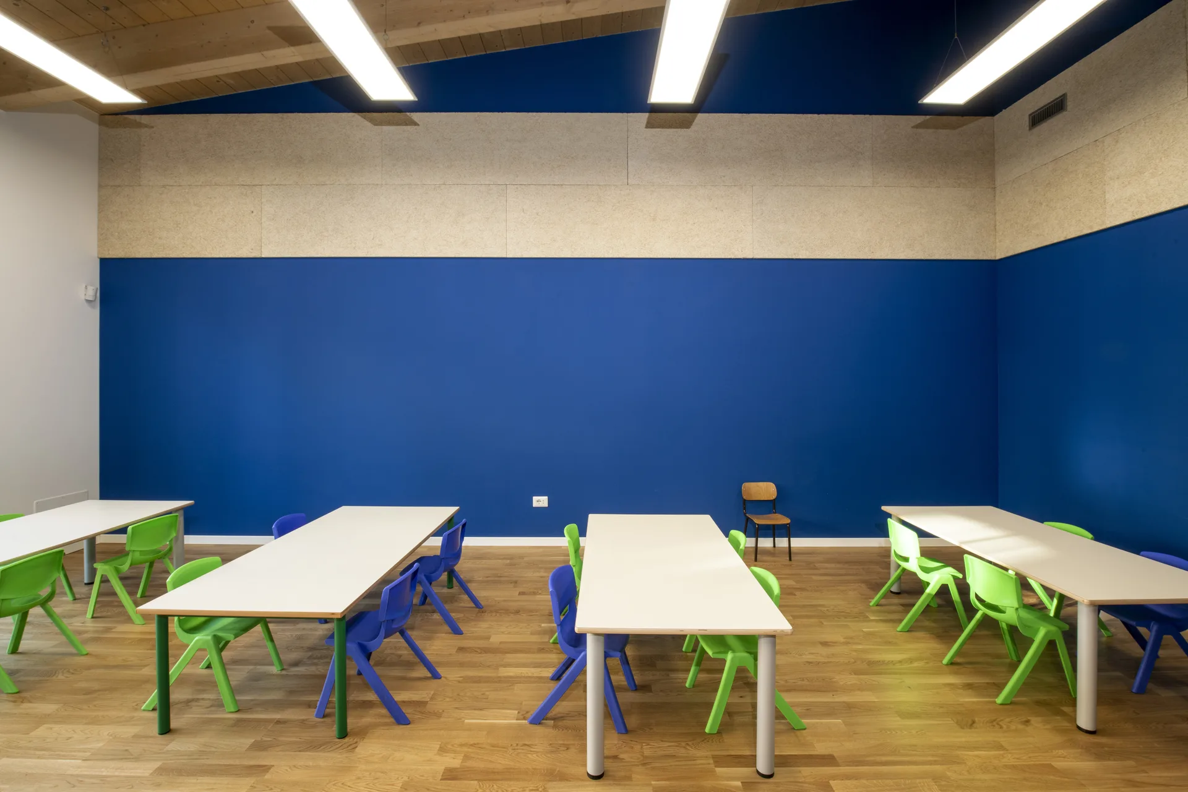
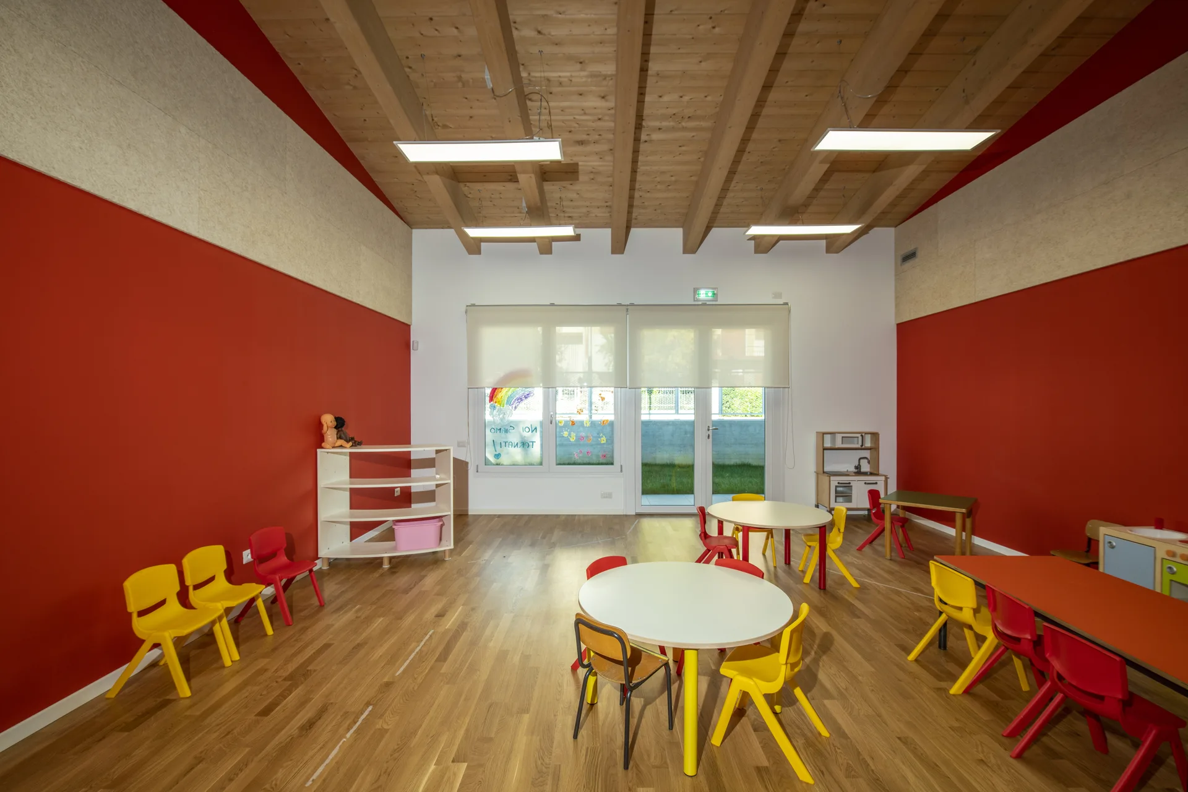
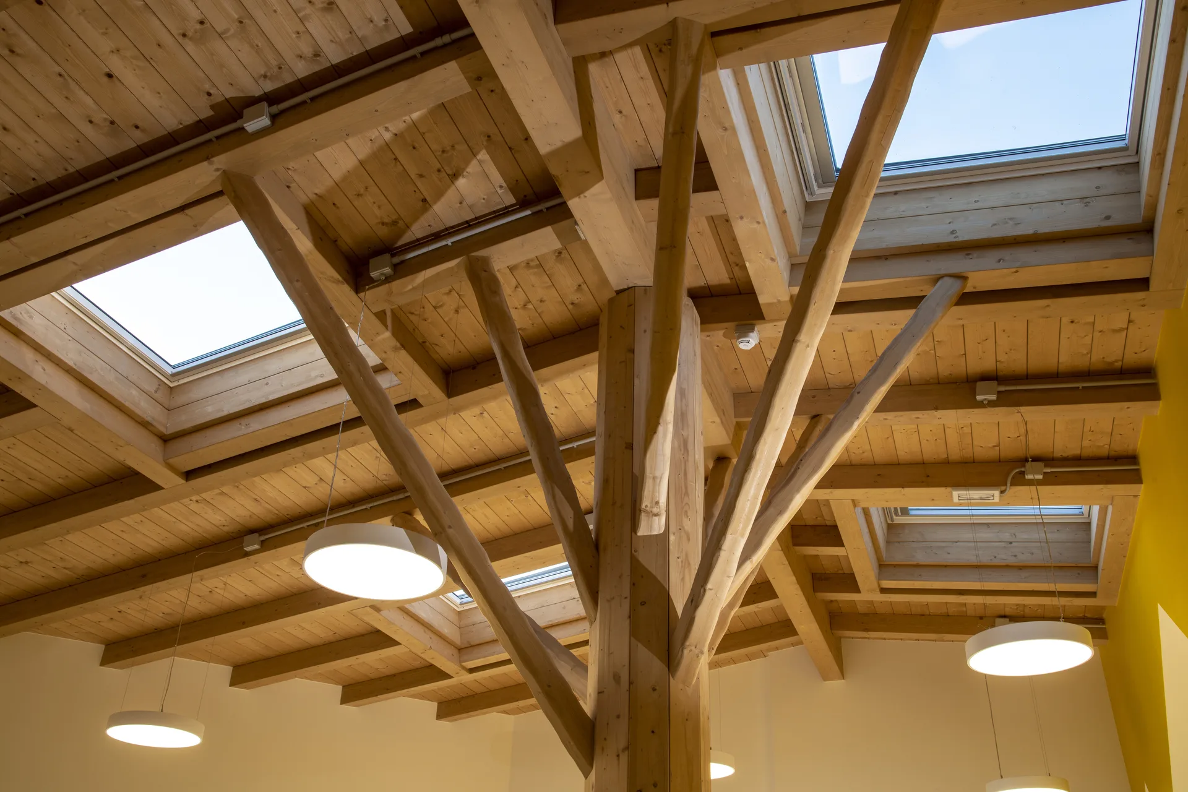
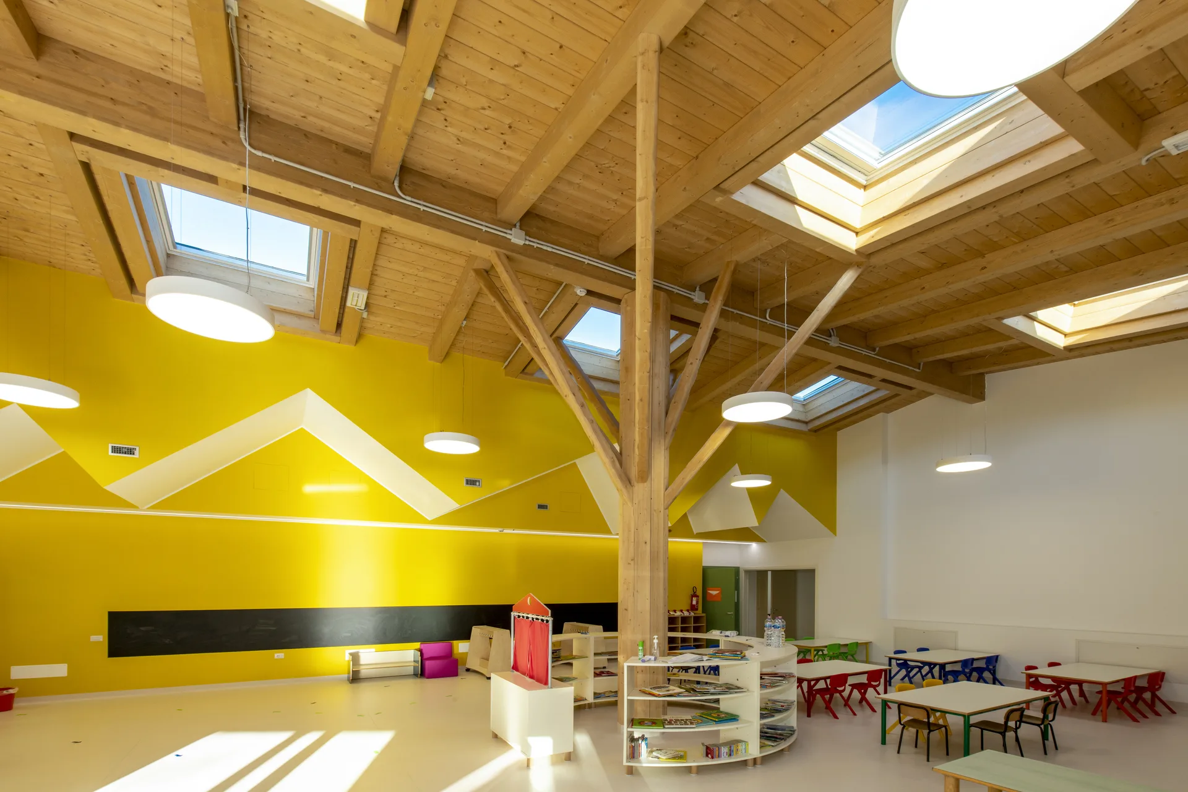
The choice of glulam timber as the construction material ensures high levels of thermal and acoustic insulation, healthy indoor conditions, and everyday comfort, creating a balanced and healthy environment.
The choice of glulam timber as the construction material ensures high levels of thermal and acoustic insulation, healthy indoor conditions, and everyday comfort, creating a balanced and healthy environment.
The use of simple color tones and the internal spatial organization encourage fluid relationships between learning activities, play, and social interaction.
A project in which materials, light, and spatial organization come together to create a timber school that enhances learning, supports children’s well-being, and responds to the needs of the community with balance and quality.