The Andrea e Veronica Nursery School between light, play, and educational well-being.
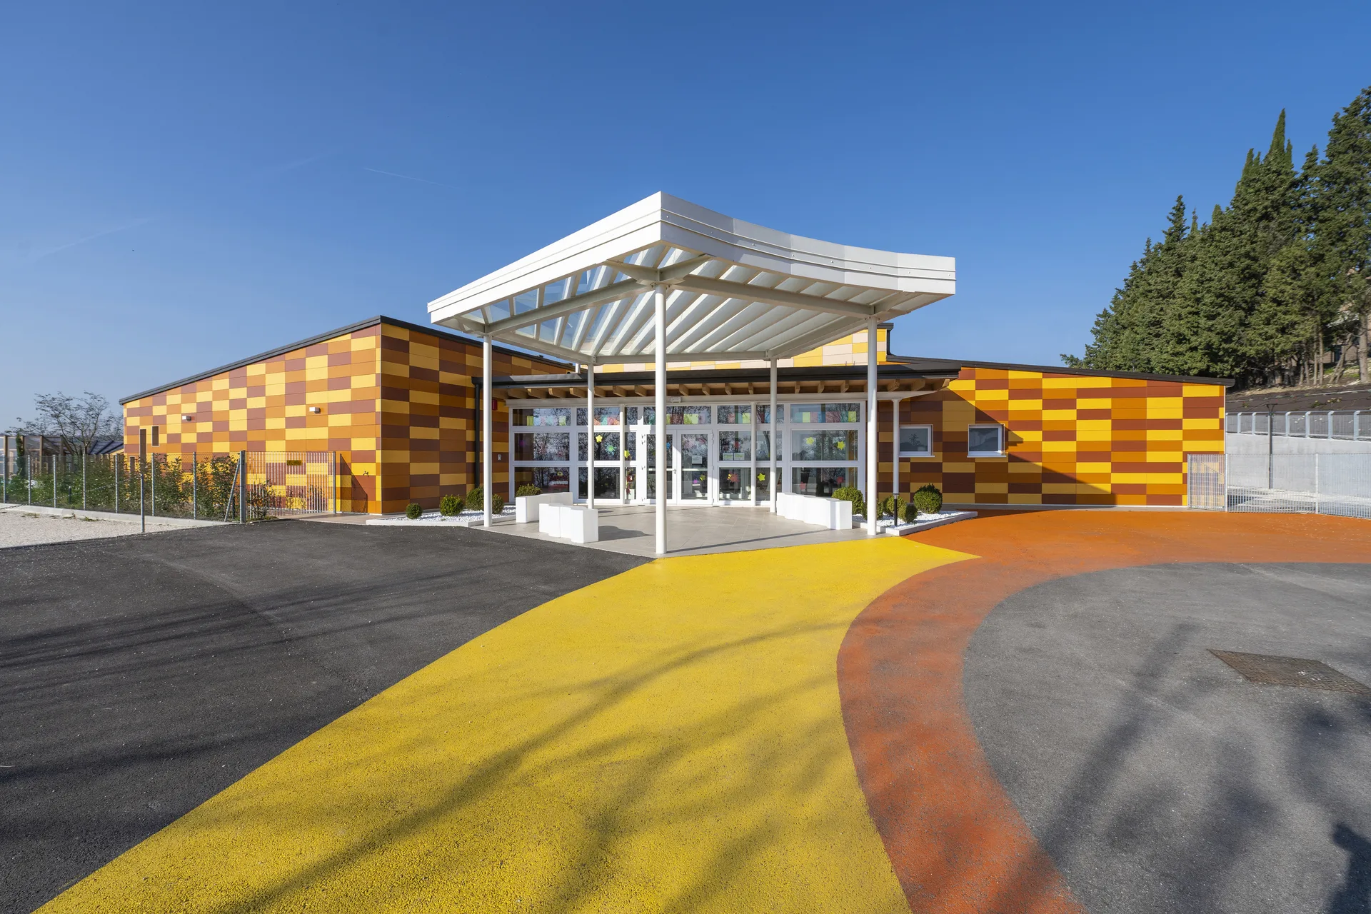
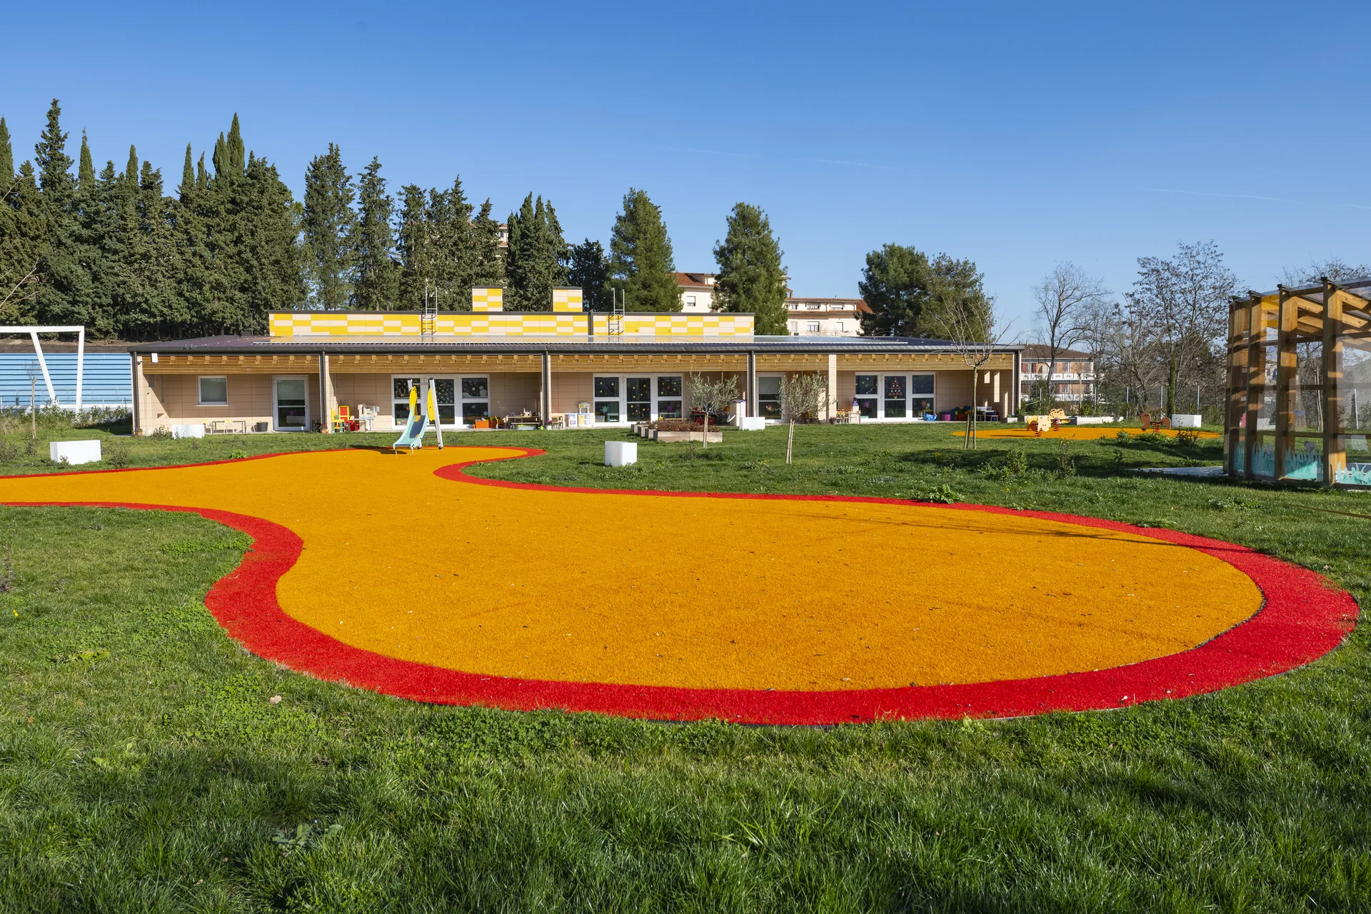
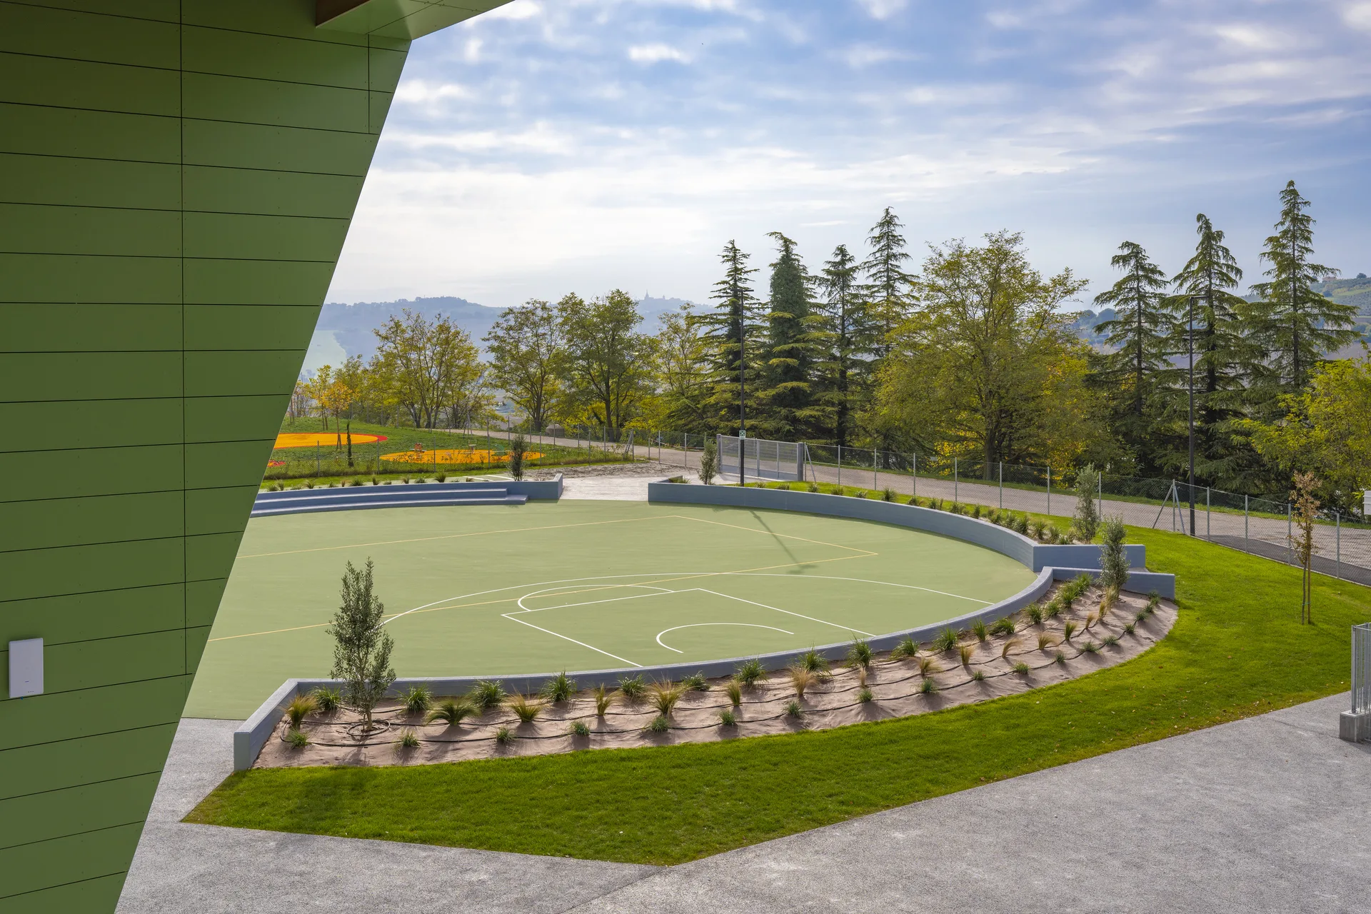
The project interprets school architecture as a serene and stimulating environment for growth, where spaces, natural light, and visual relationships encourage educational activities, movement, and social interaction. The nursery school is designed with careful attention to thermal and acoustic comfort, spatial quality, and energy efficiency, ensuring optimal conditions for children’s learning and well-being.
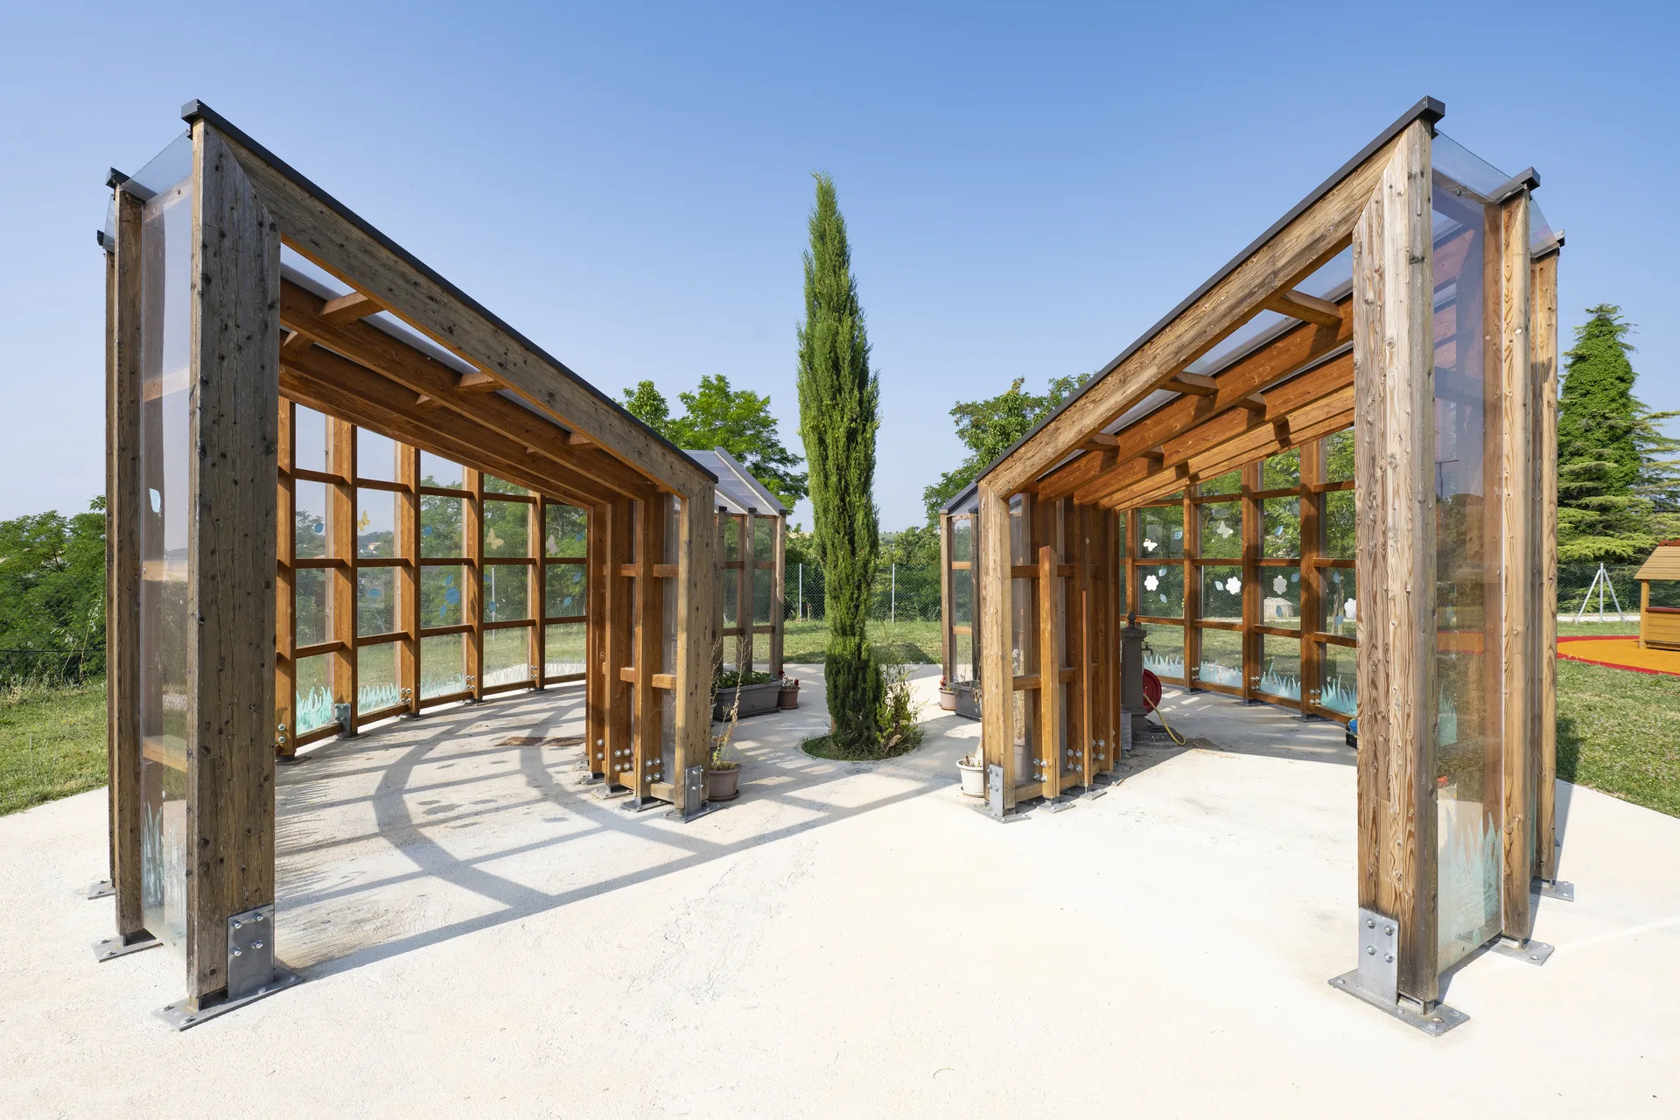
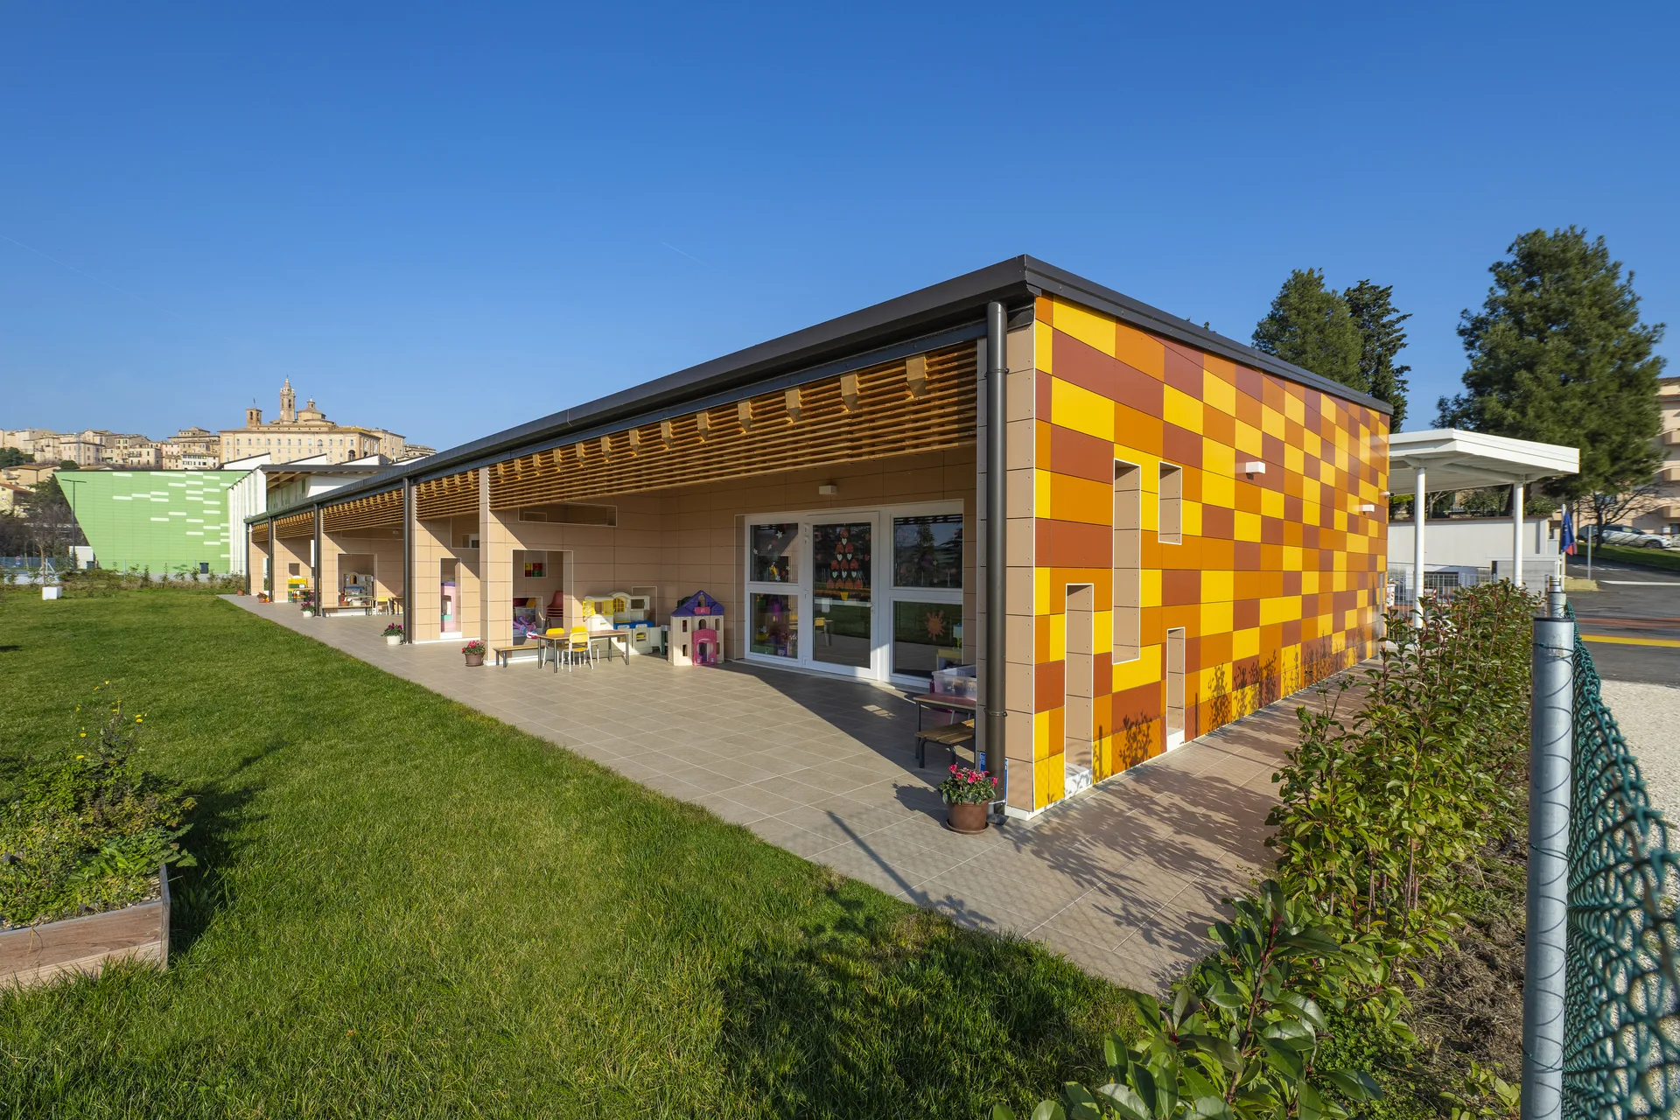
The interior spaces are organized to support functional pathways and relationships between play areas, ateliers, and educational zones, while carefully designed openings connect the interiors with the outdoors.
The interior spaces are organized to support functional pathways and relationships between play areas, ateliers, and educational zones, while carefully designed openings connect the interiors with the outdoors.
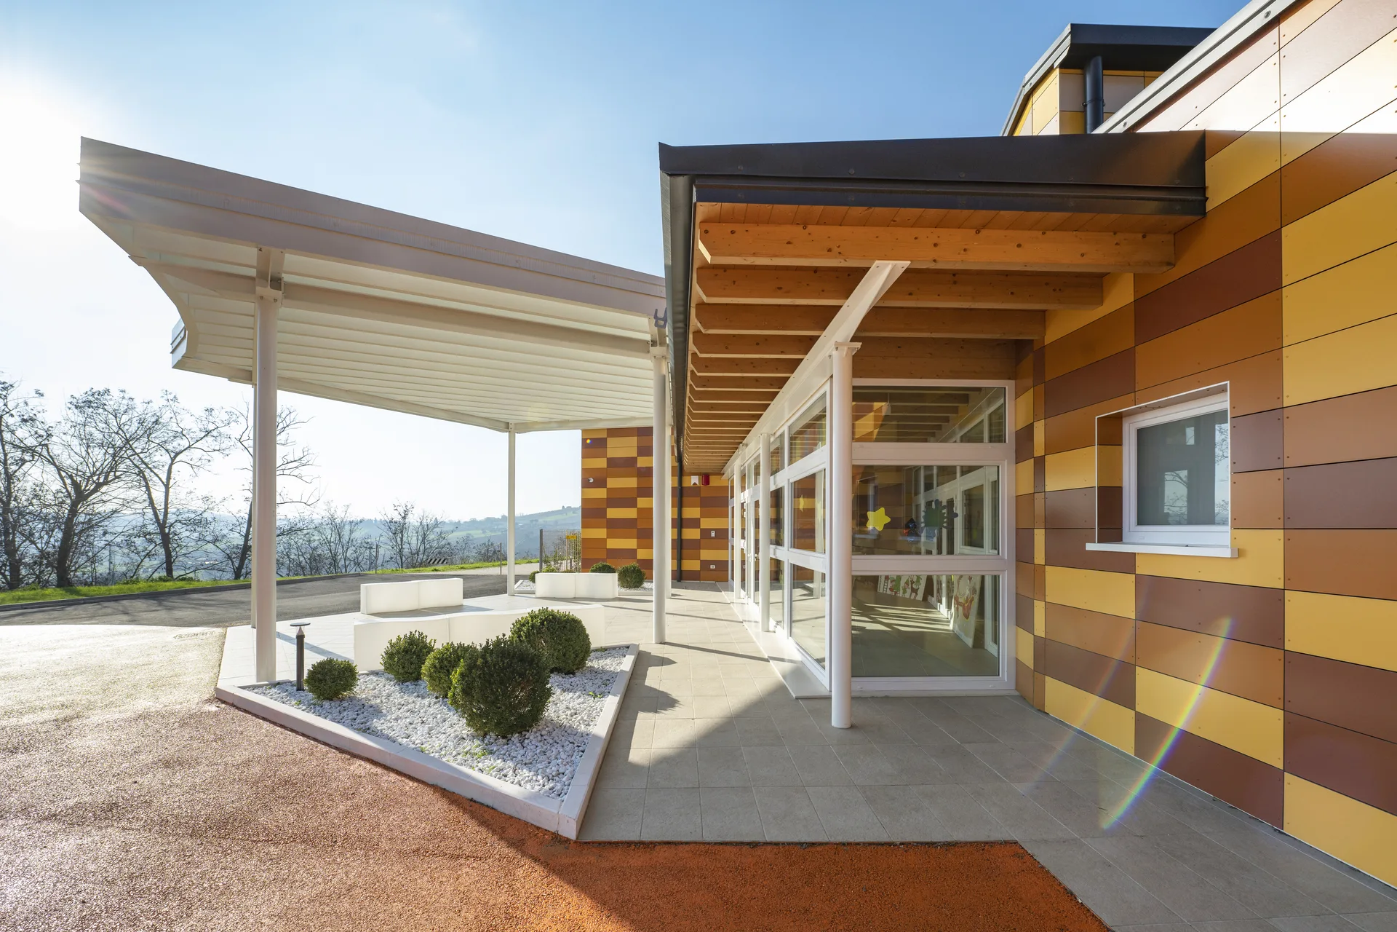
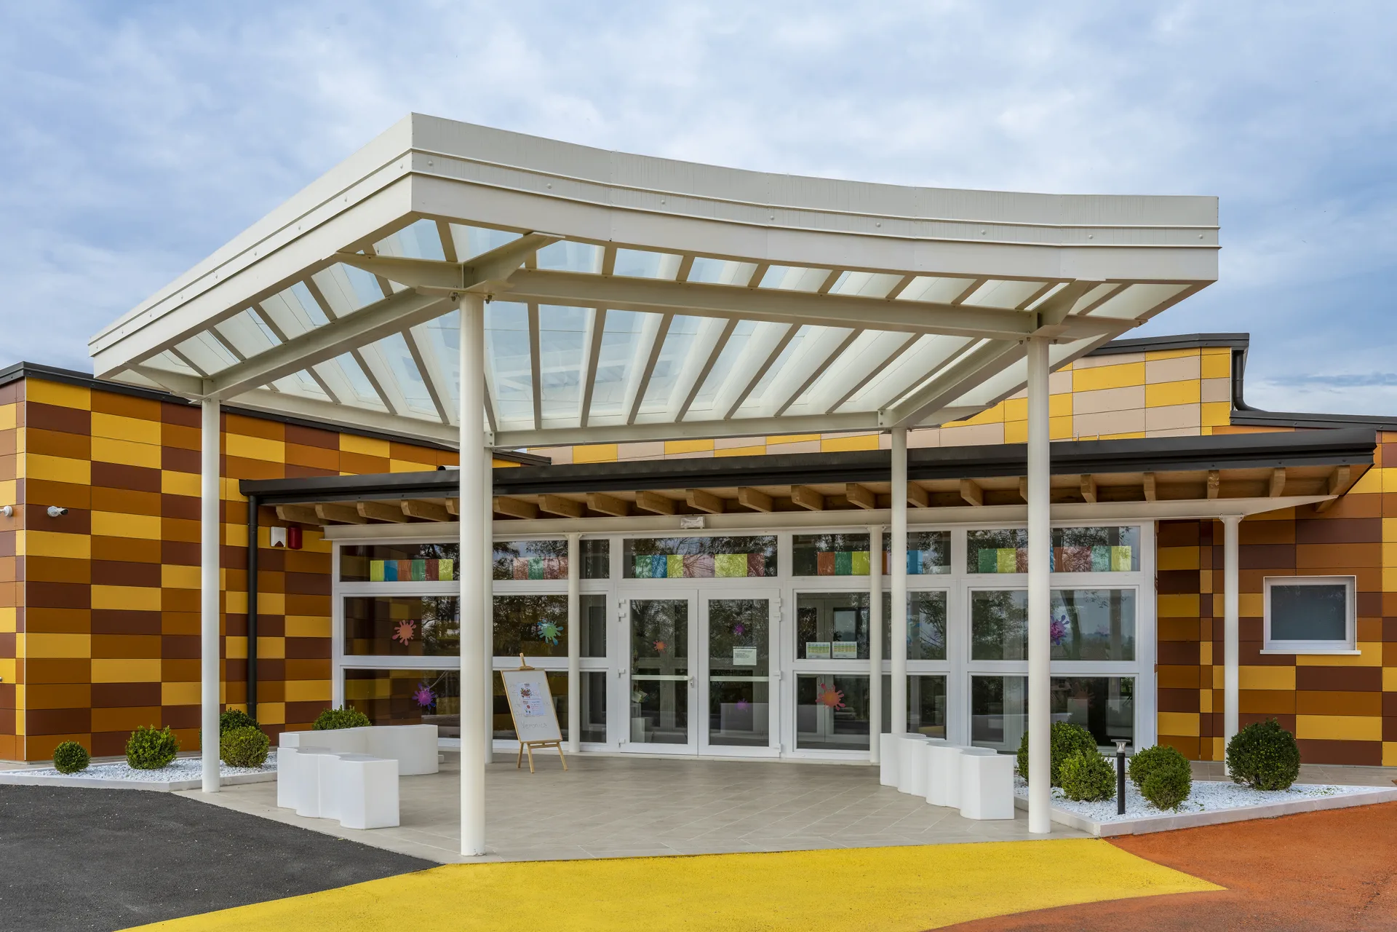
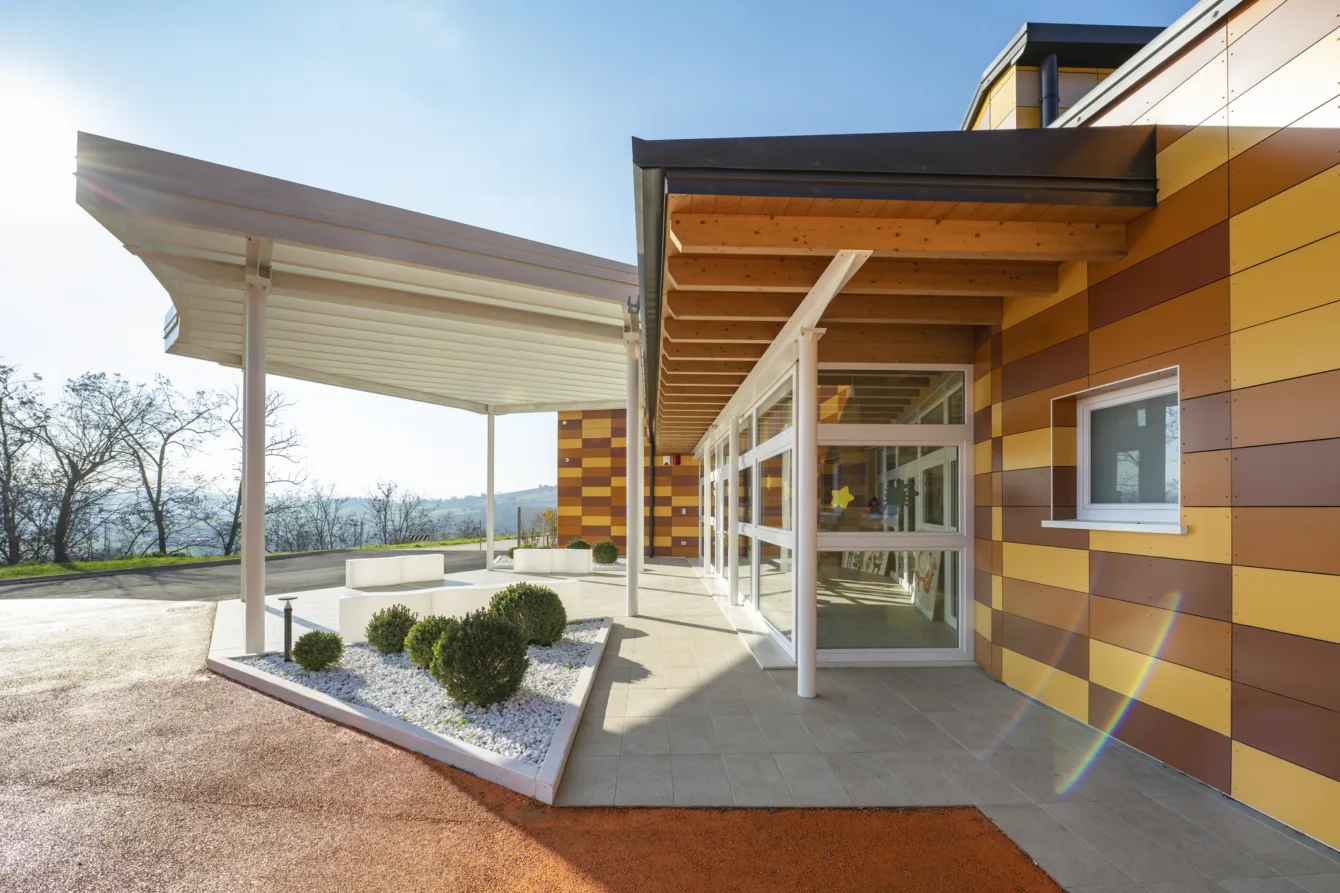
Materials, finishes, and construction solutions contribute to defining a restrained and welcoming architectural language that enhances spatial perception and fosters a positive everyday experience.
A project that combines functionality, sustainability, and perceptual quality, creating a school environment designed to accompany children through their first stages of growth with lightness, safety, and continuity.