
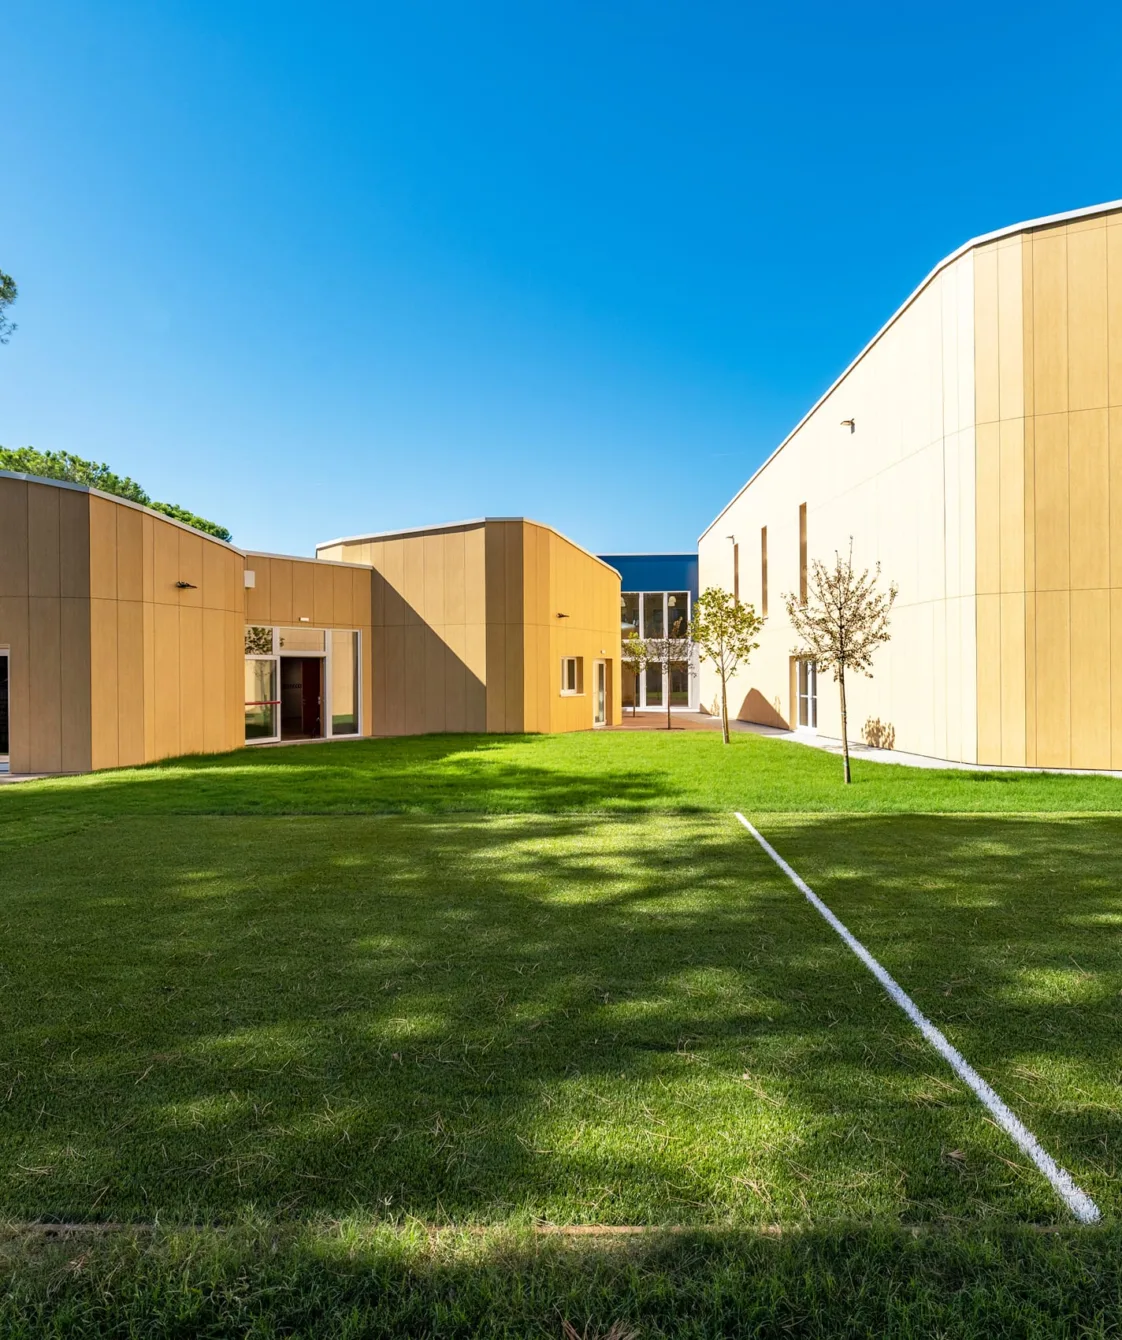
A school building designed to welcome, protect, and support the well-being of those who experience it every day.
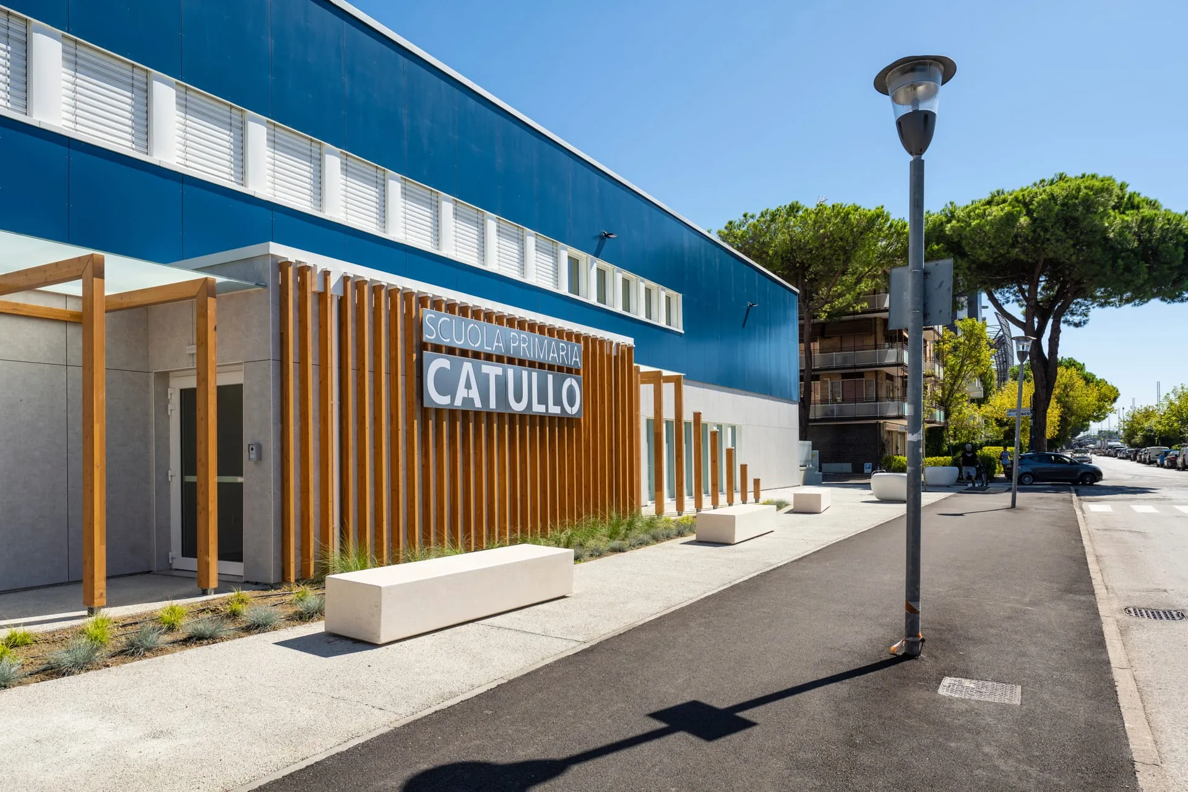
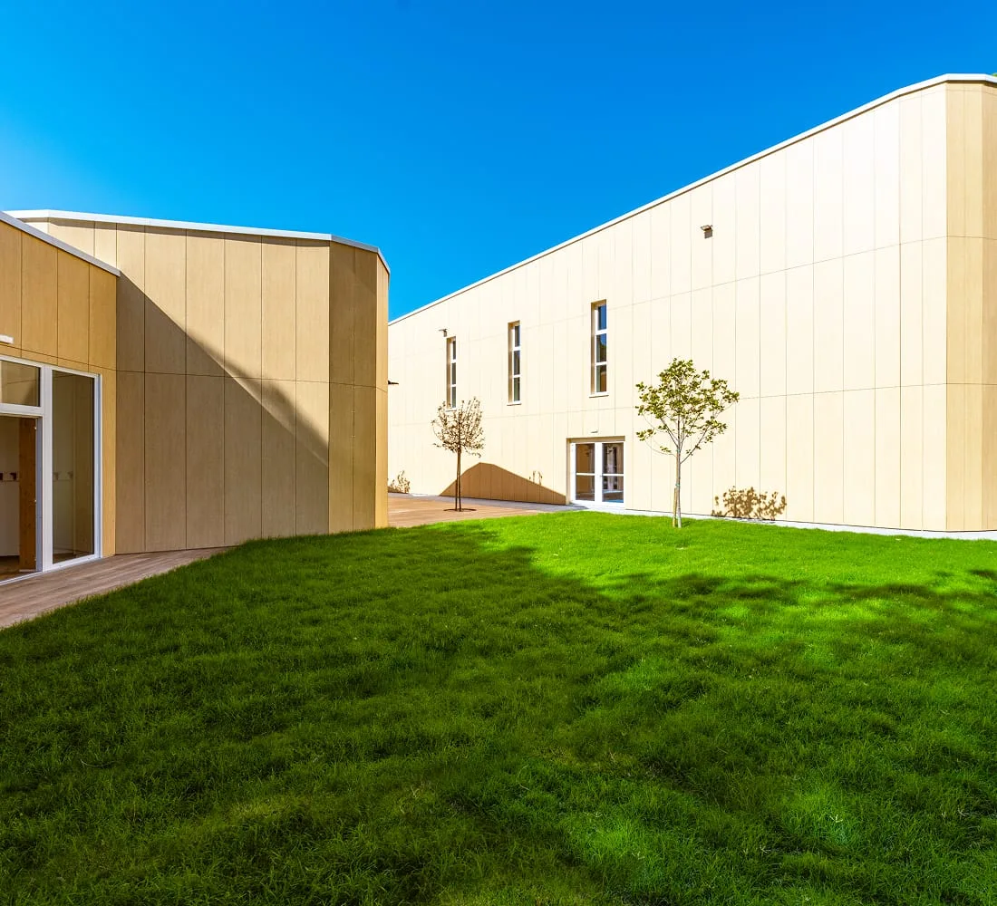
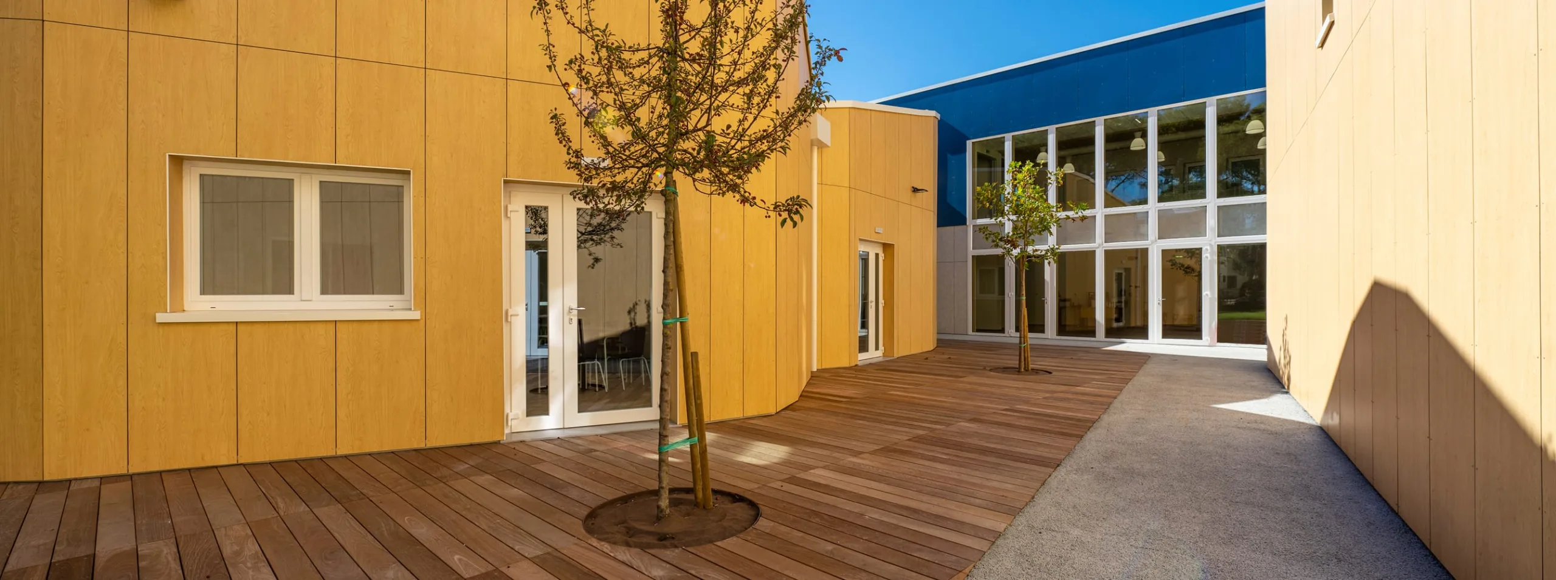
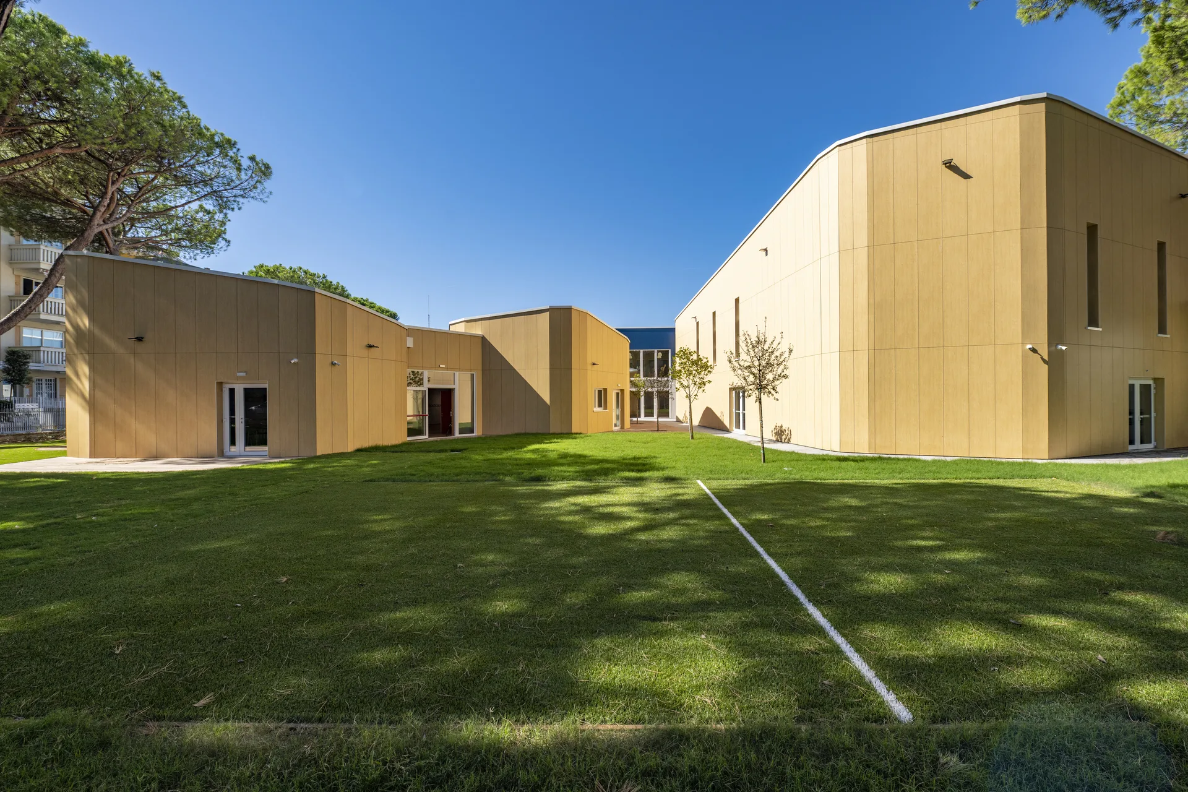
The Catullo Primary School is a timber-built project that combines seismic safety, environmental comfort, and rapid construction, offering the community a sustainable and long-lasting educational space.

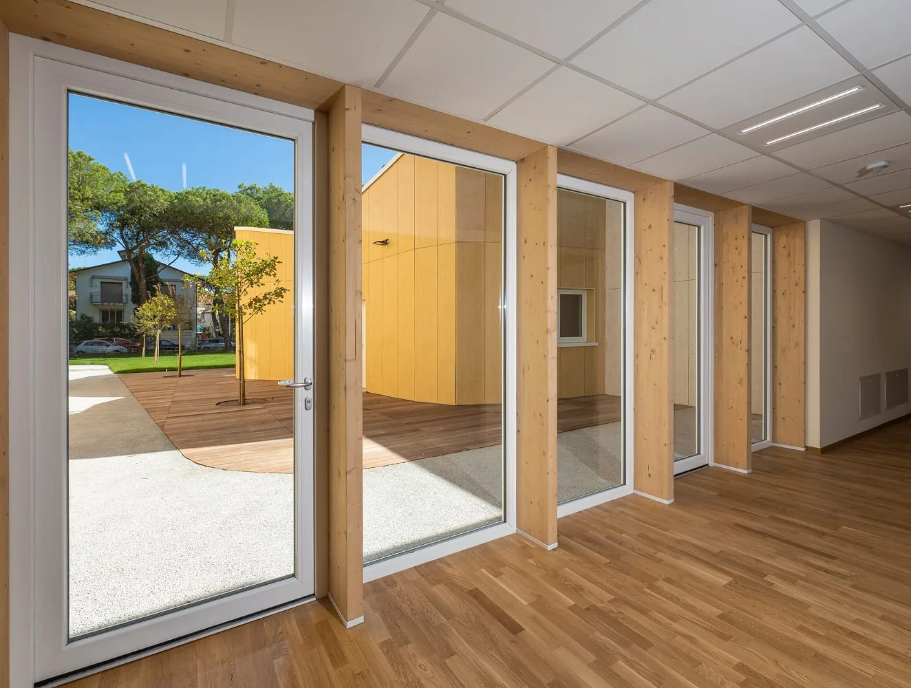
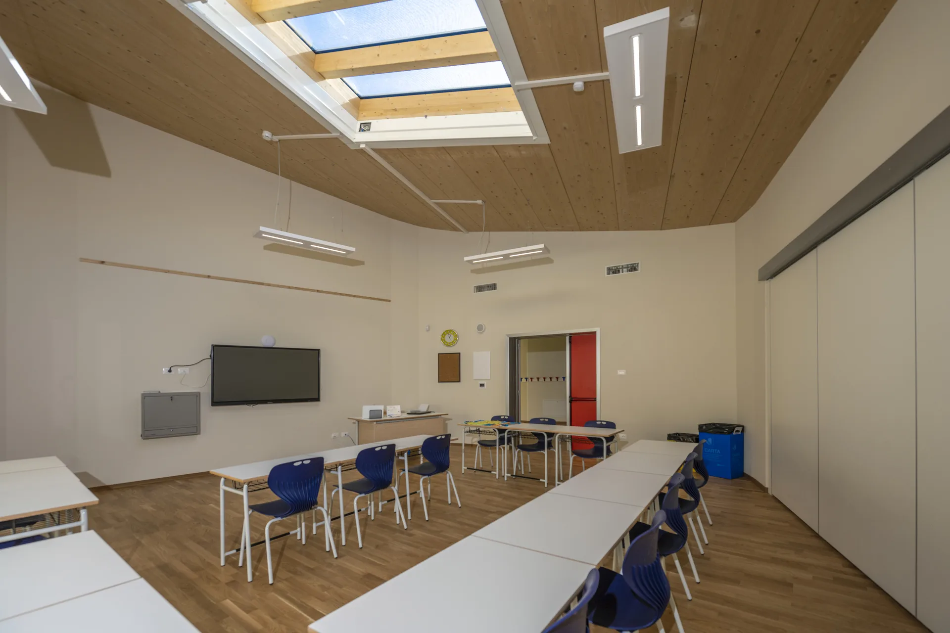
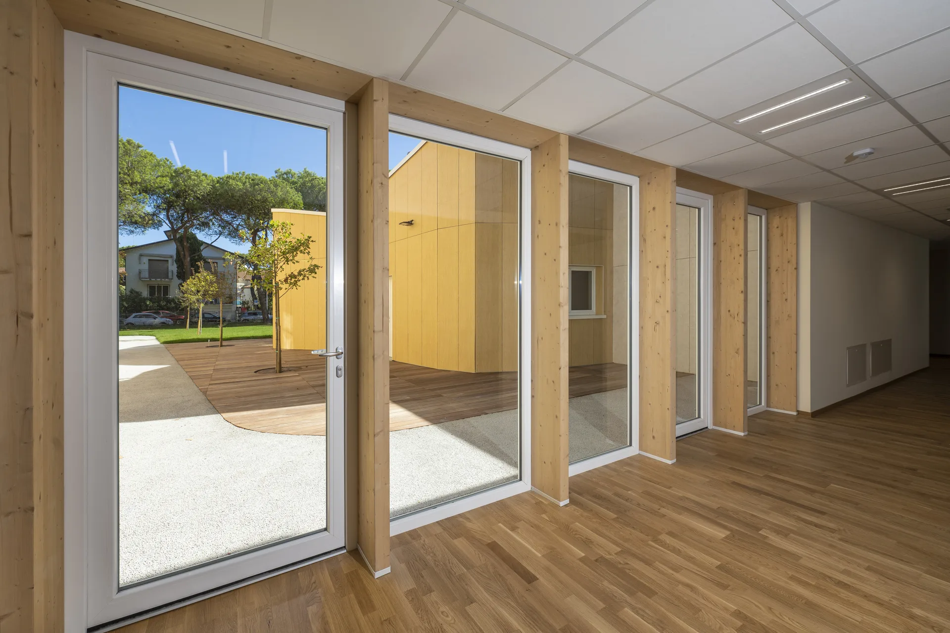
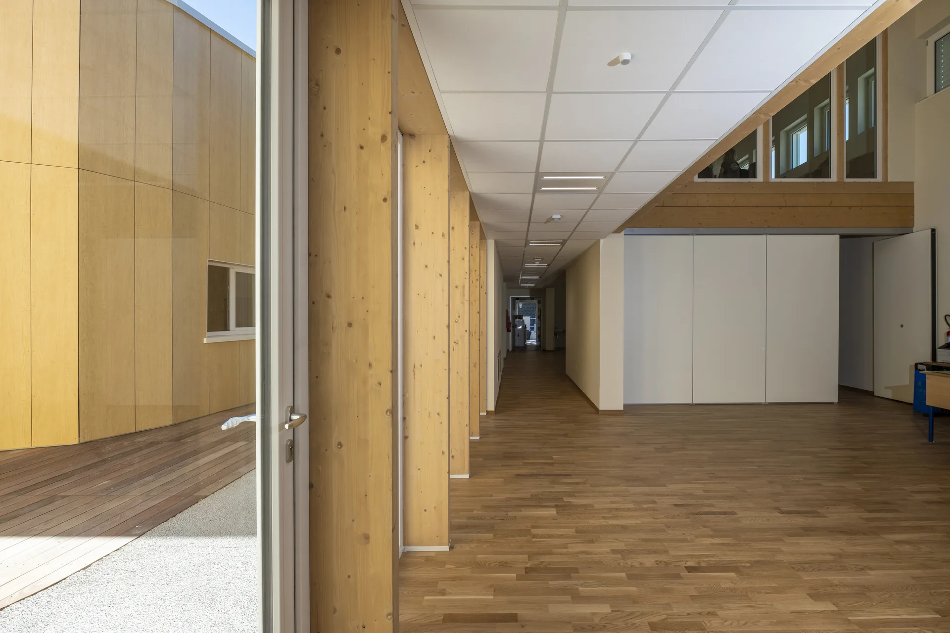
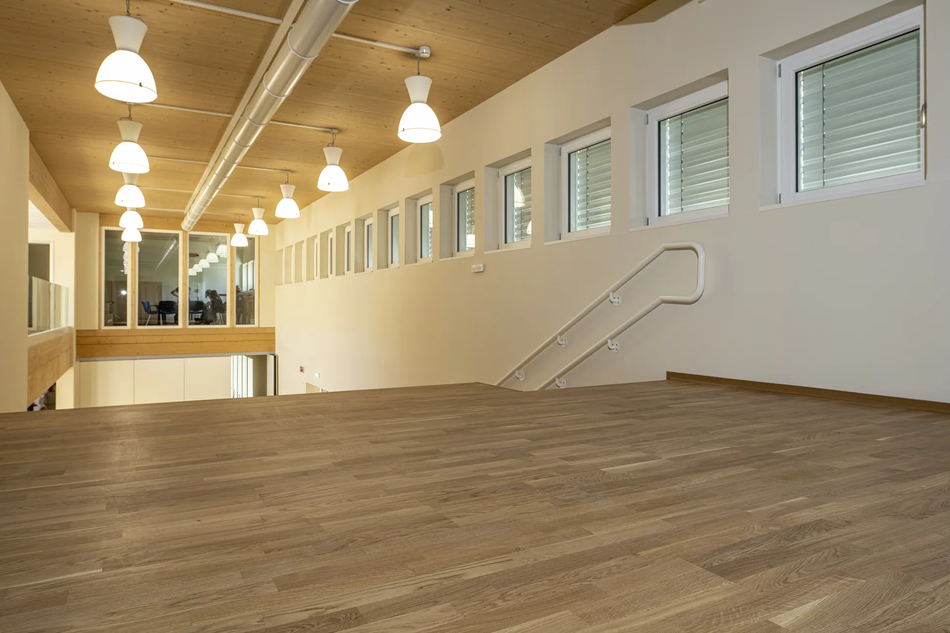
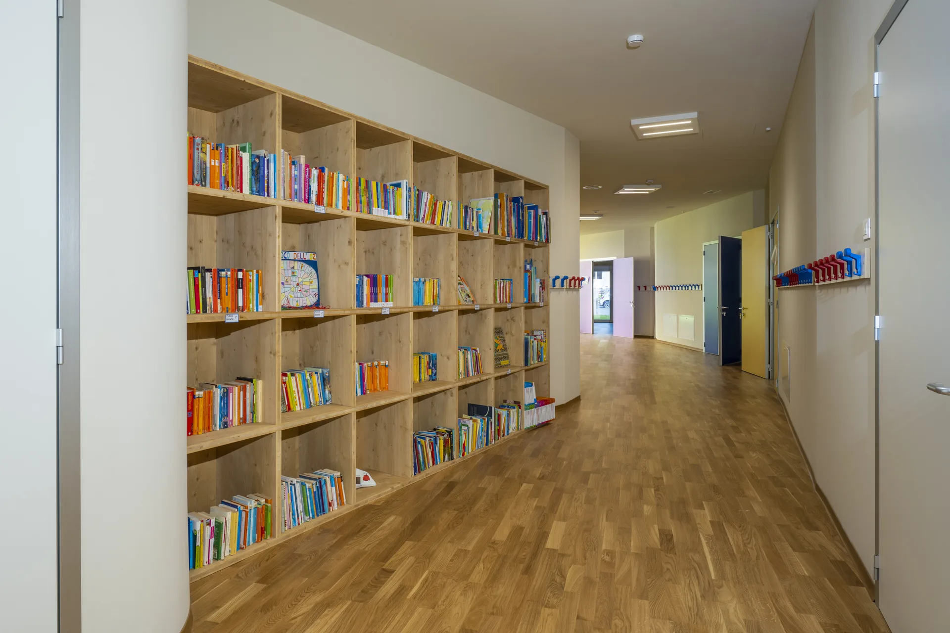
The interior spaces are organized to encourage fluid learning pathways, collective activities, and moments of concentration, with carefully designed openings that maximize natural light and create visual connections with the surrounding environment. Materials and construction solutions are selected to ensure energy efficiency, thermal and acoustic comfort, and durability, while the spatial composition naturally accommodates the different functions of the school.
The interior spaces are organized to encourage fluid learning pathways, collective activities, and moments of concentration, with carefully designed openings that maximize natural light and create visual connections with the surrounding environment. Materials and construction solutions are selected to ensure energy efficiency, thermal and acoustic comfort, and durability, while the spatial composition naturally accommodates the different functions of the school.
The architectural language is restrained and contemporary, conceived to create a healthy, high-performing educational environment aligned with the needs of its users.
A project that combines functionality, sustainability, and perceptual quality, resulting in a school space designed to support growth, social interaction, and the learning experience with balance, continuity, and lightness.
Designers
Arch. Alberto Ottaviani: progettare con Subissati, un’esperienza di qualità
Design
GA studio / Ottaviani
Surveyor
Guido Ottaviani
Architect
Alberto Ottaviani