The Guido degli Sforza Lower Secondary School between space, light, and educational well-being.
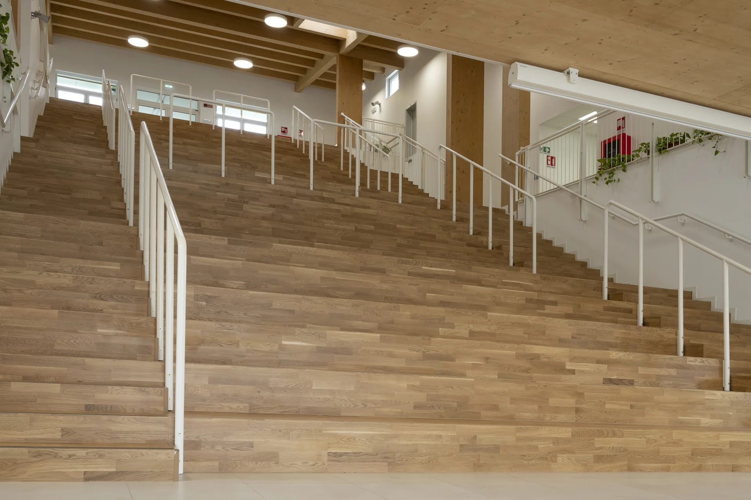
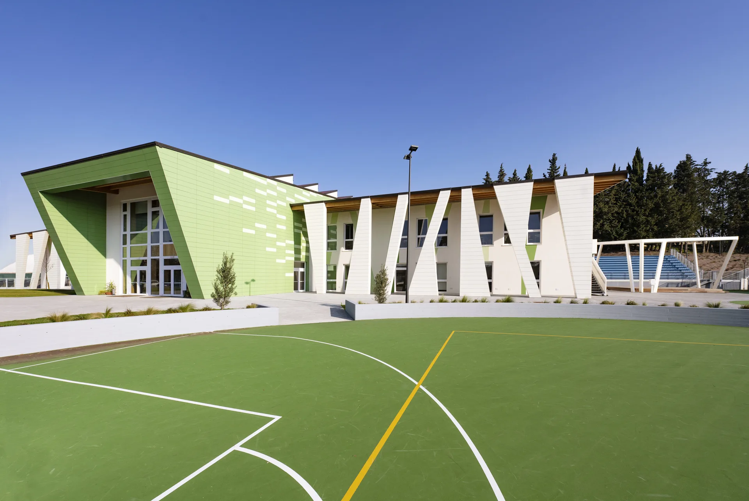
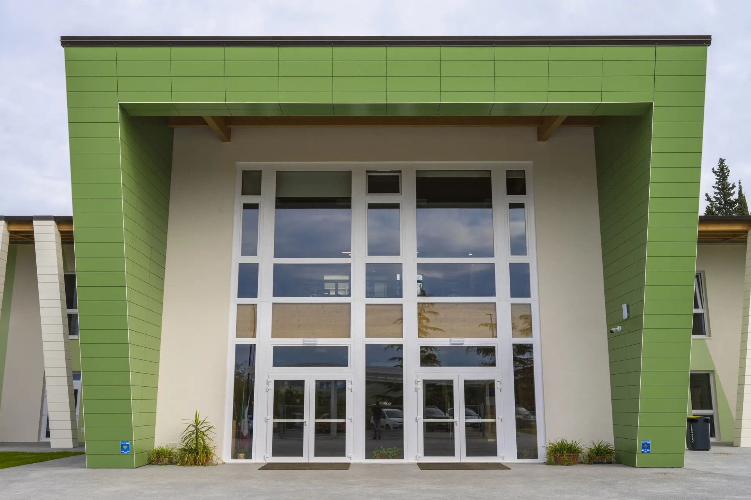
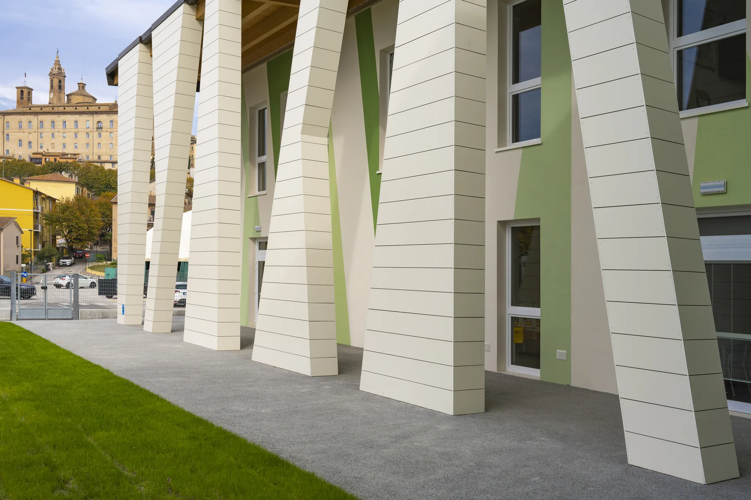
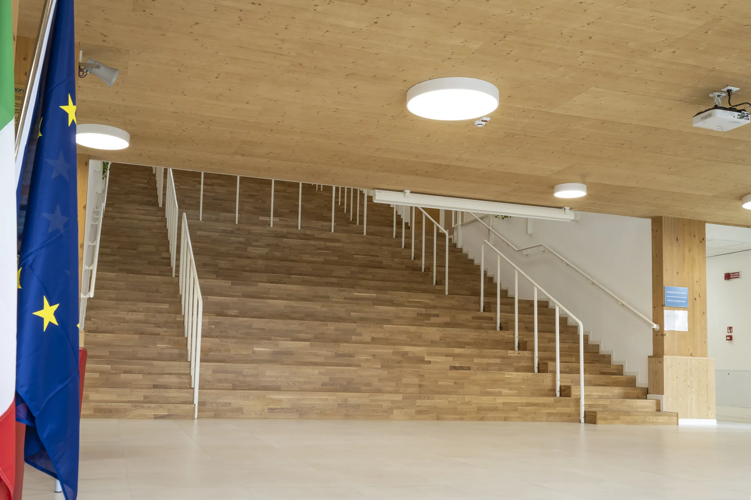
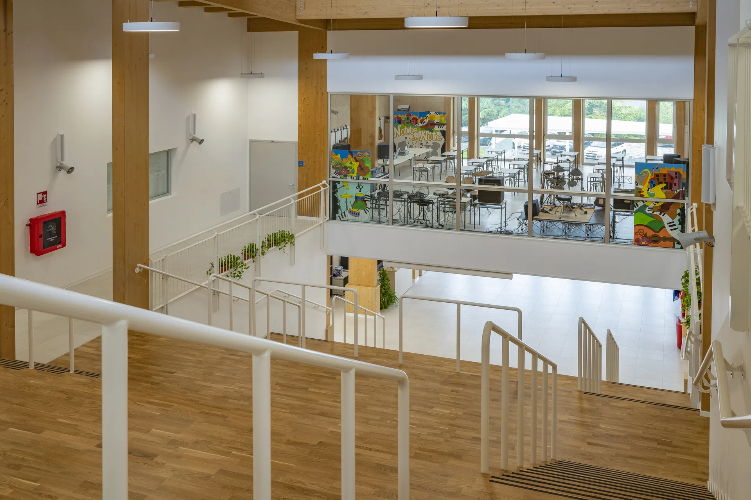
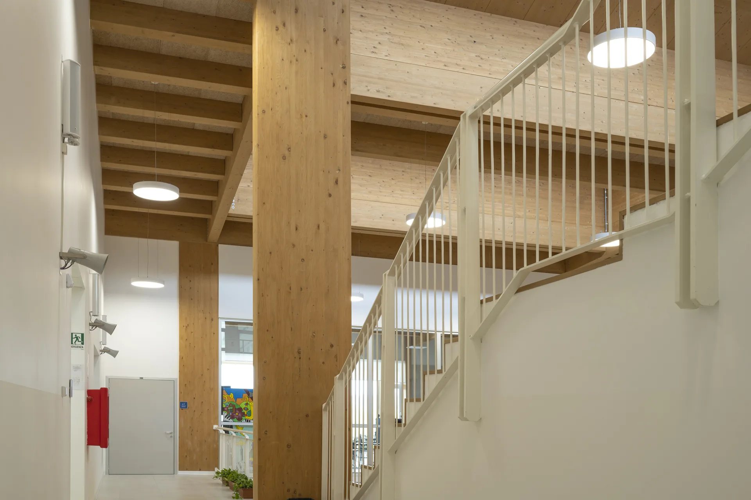
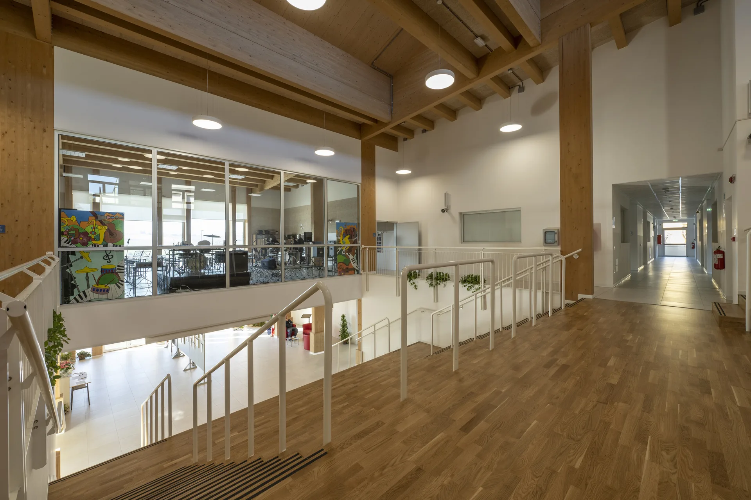
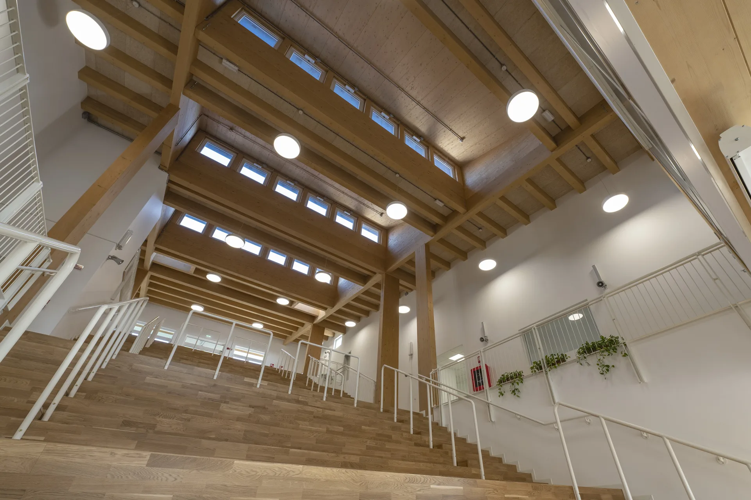
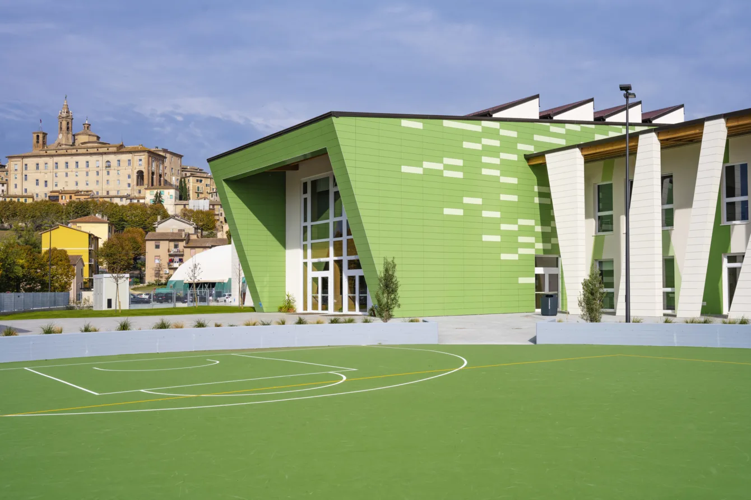
The project for the lower secondary school in Corinaldo interprets school architecture as an open and welcoming learning environment, where spatial quality, comfort, and environmental performance work together to create a stimulating setting for both students and teachers. The layout encourages fluid circulation, visual relationships between teaching spaces and shared areas, and strong connections with the outdoors.
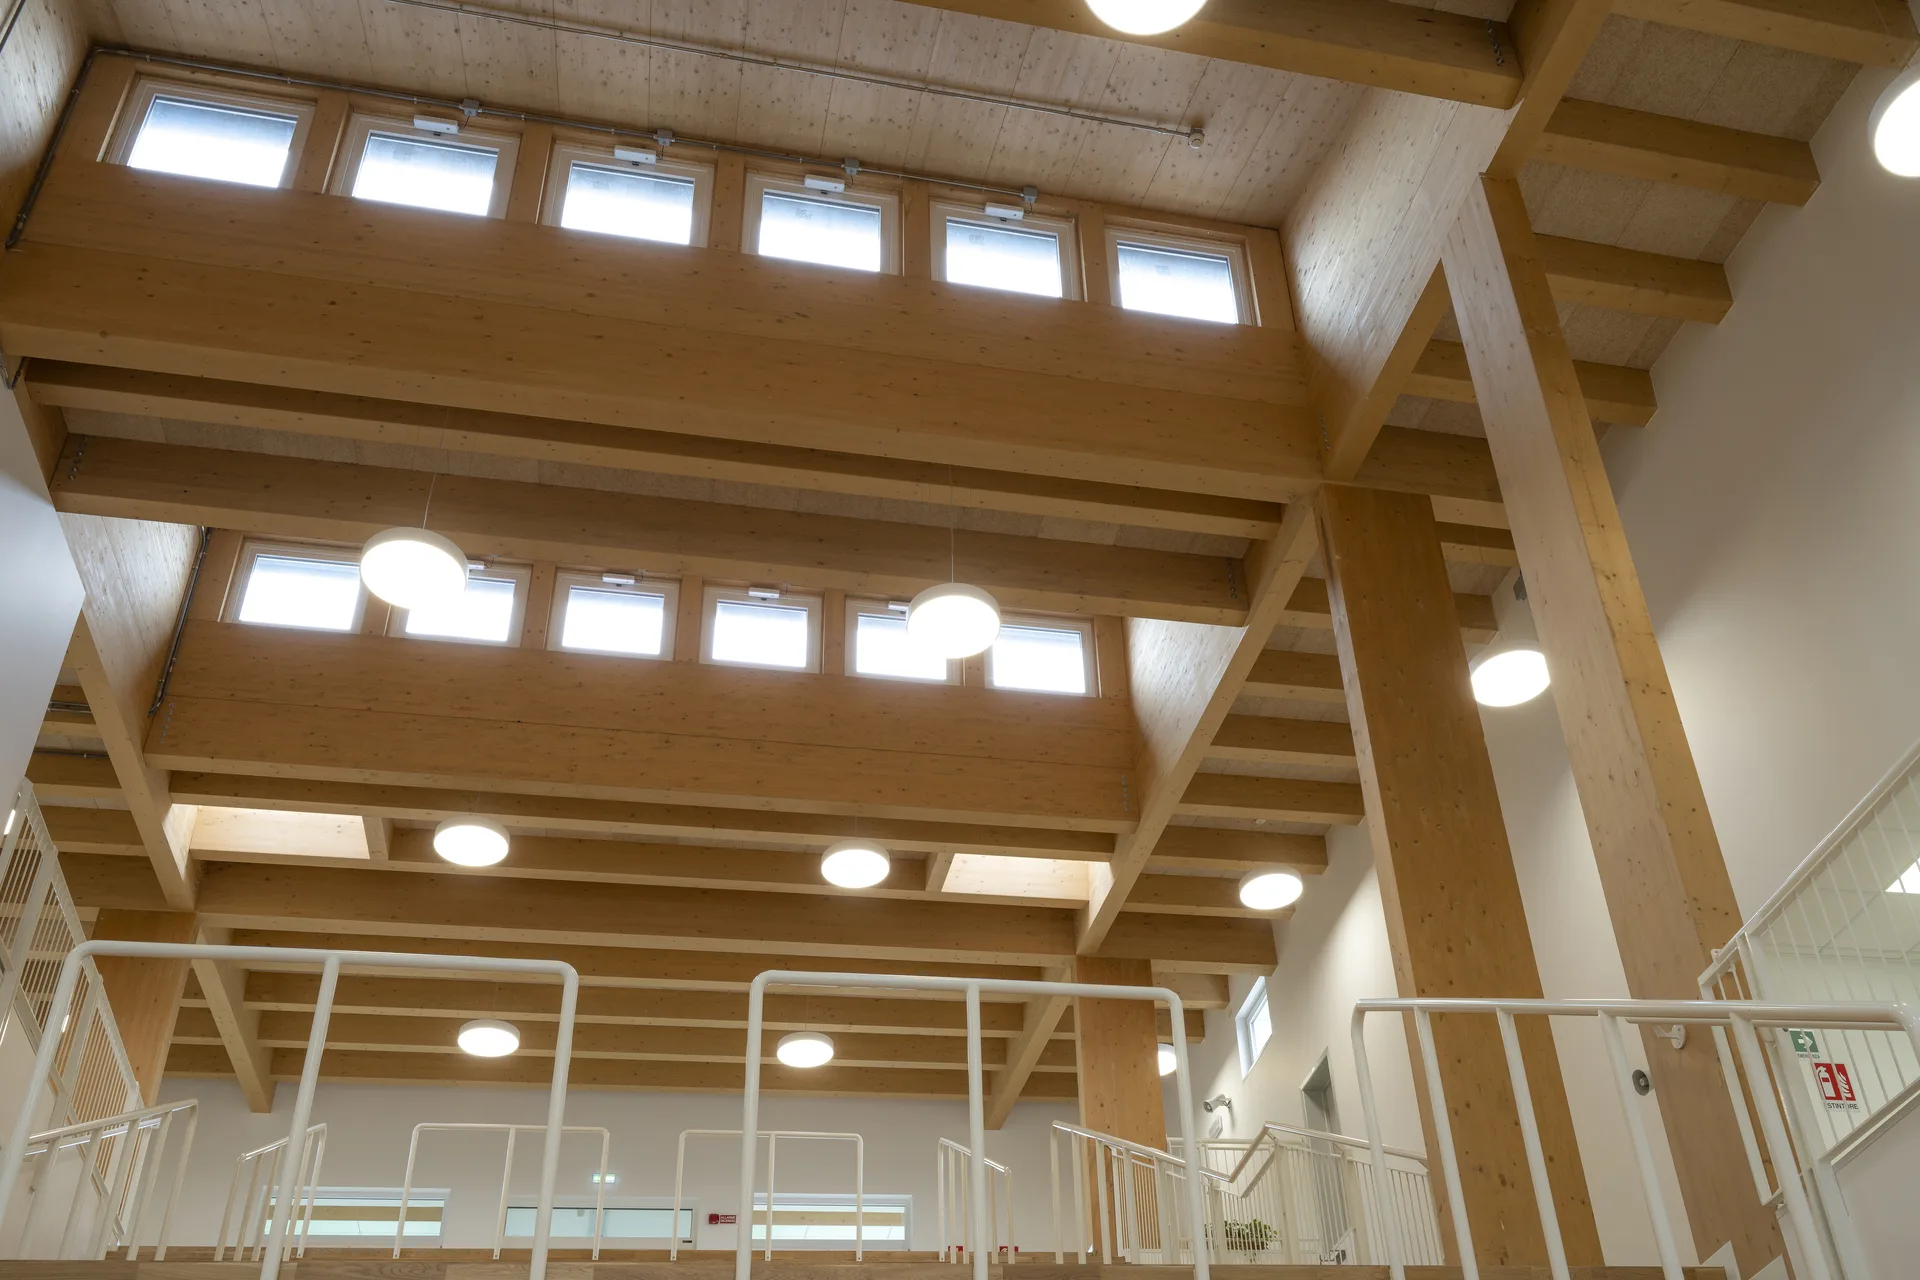
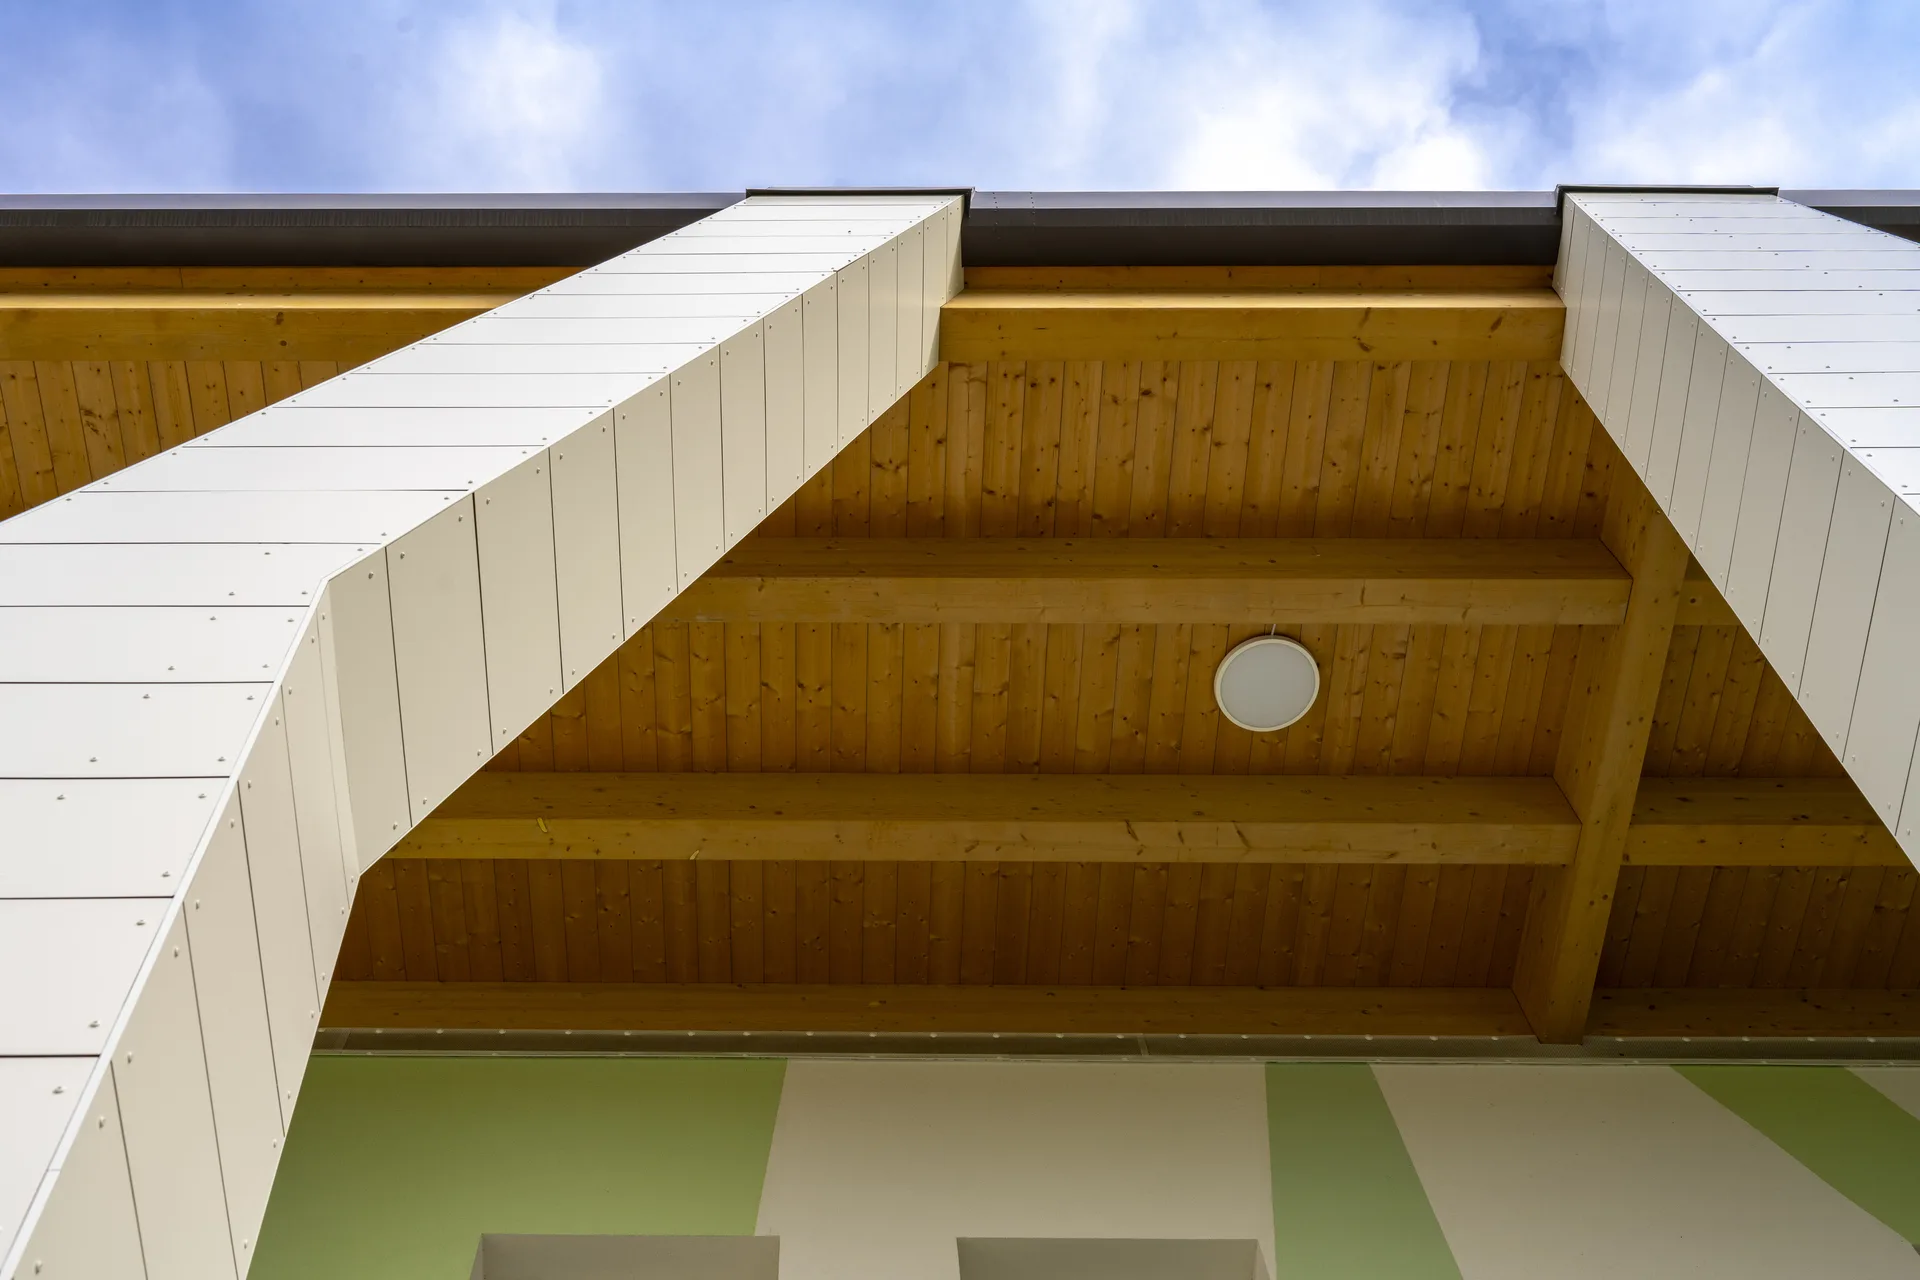
The design enhances natural light through carefully positioned openings, while materials and technical solutions are selected to ensure energy efficiency, thermal and acoustic well-being, and long-term durability.
The design enhances natural light through carefully positioned openings, while materials and technical solutions are selected to ensure energy efficiency, thermal and acoustic well-being, and long-term durability.
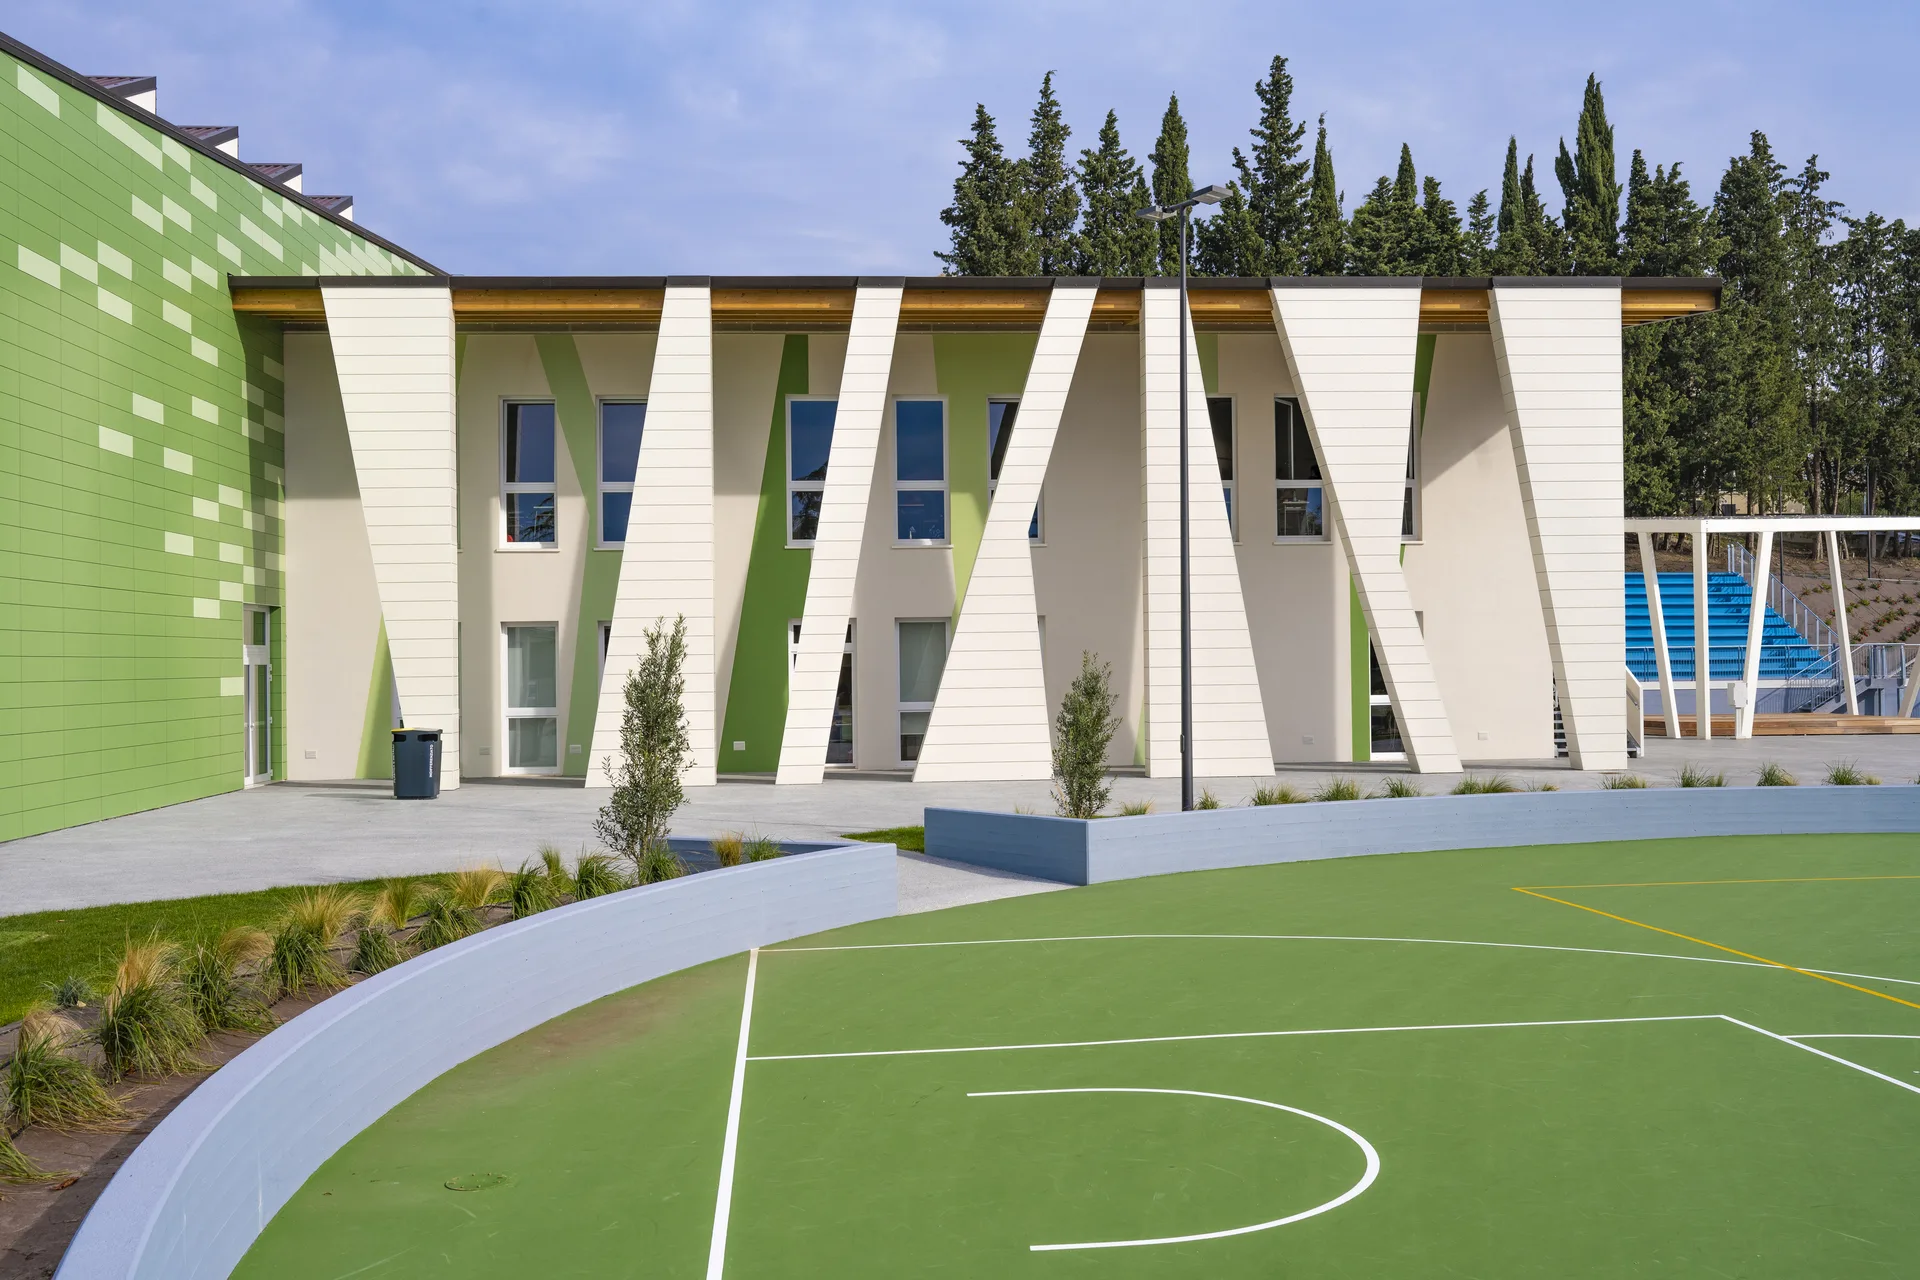
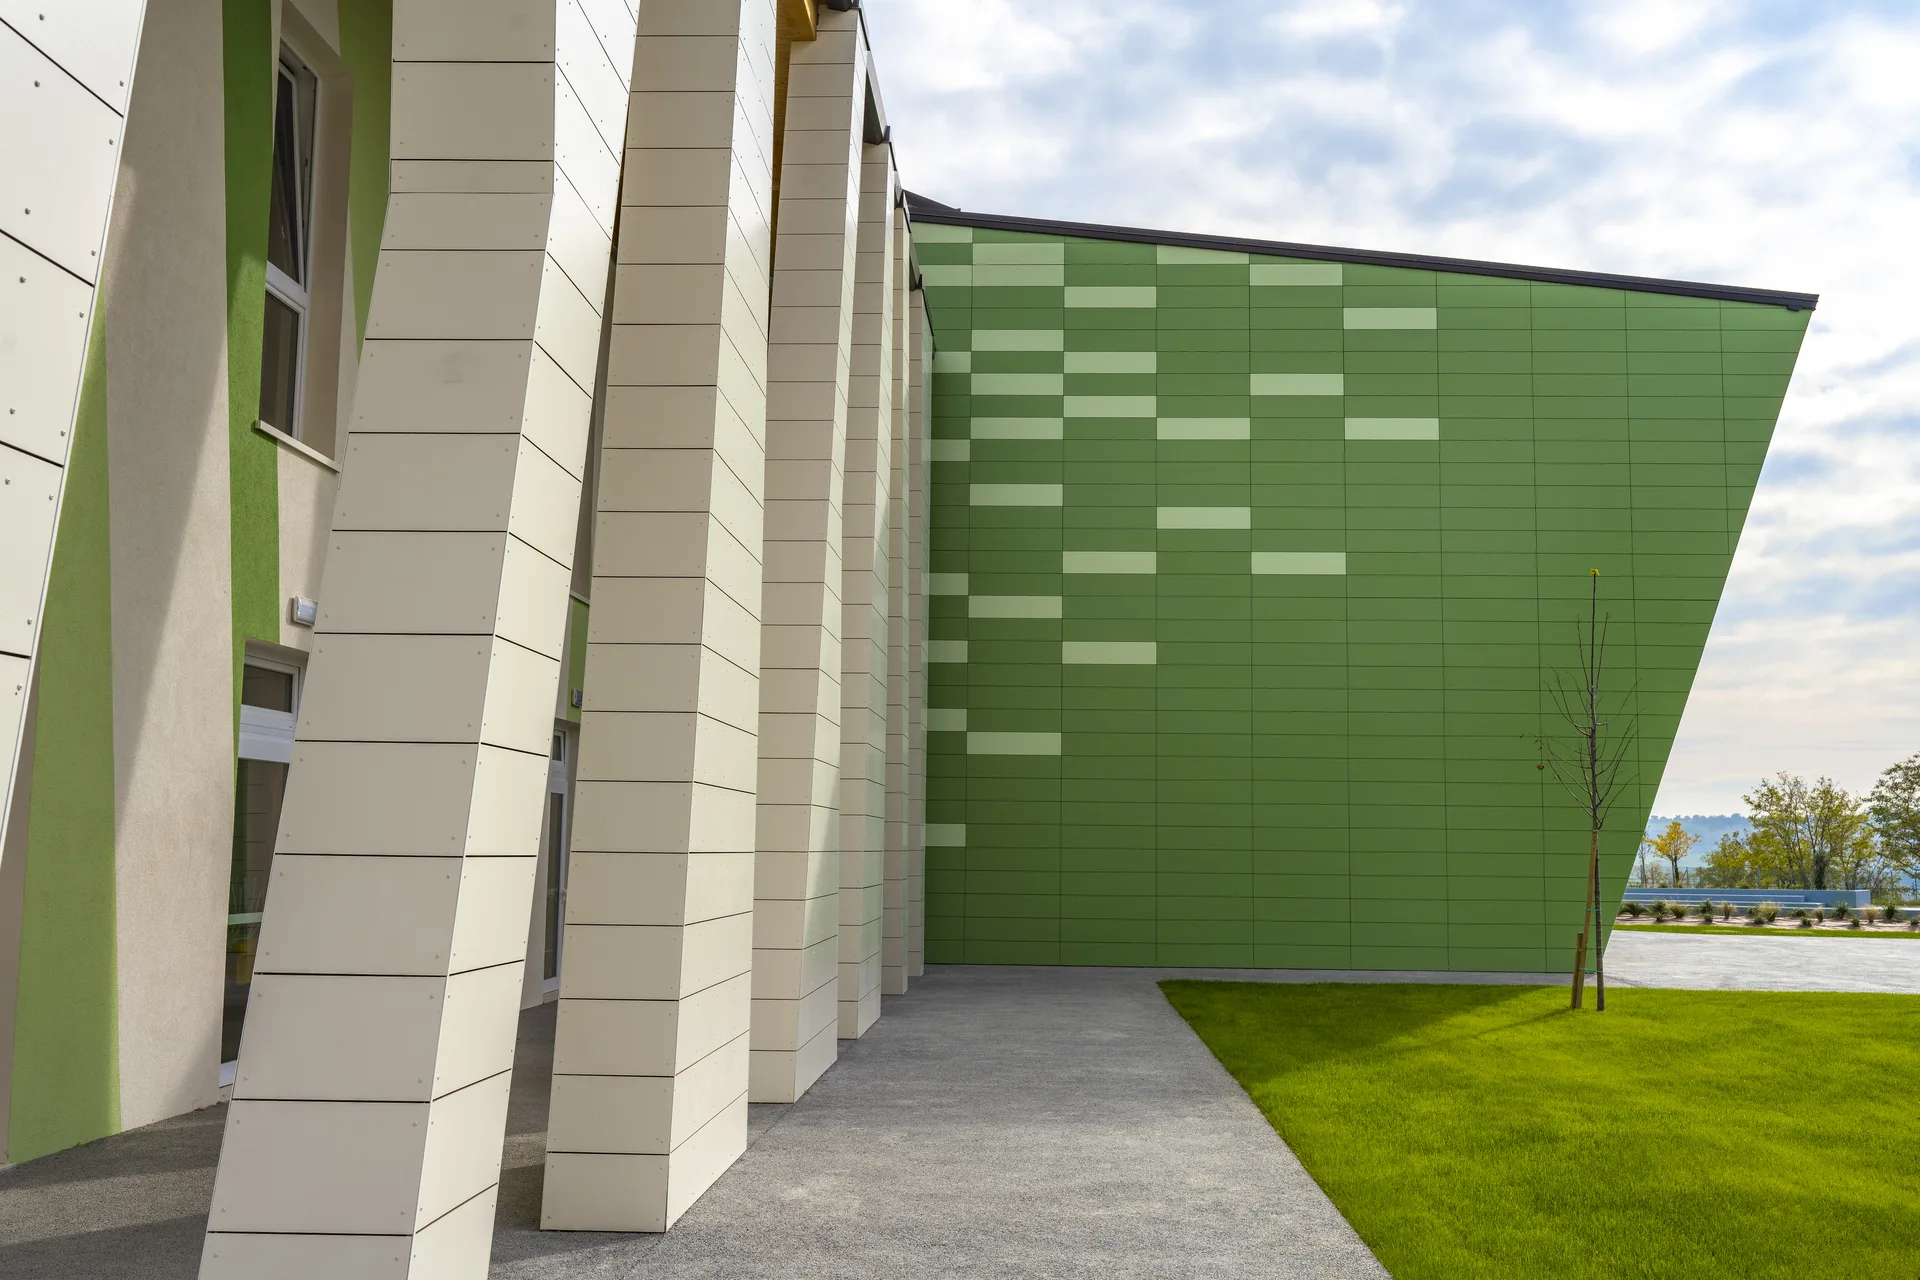
Outdoor spaces interact with the building, providing visual continuity and opportunities for engagement with the surrounding landscape.
A project that combines functionality, sustainability, and perceptual quality, creating a school environment where architecture supports everyday life, concentration, and social interaction.