A church that engages with the community and reinterprets tradition.
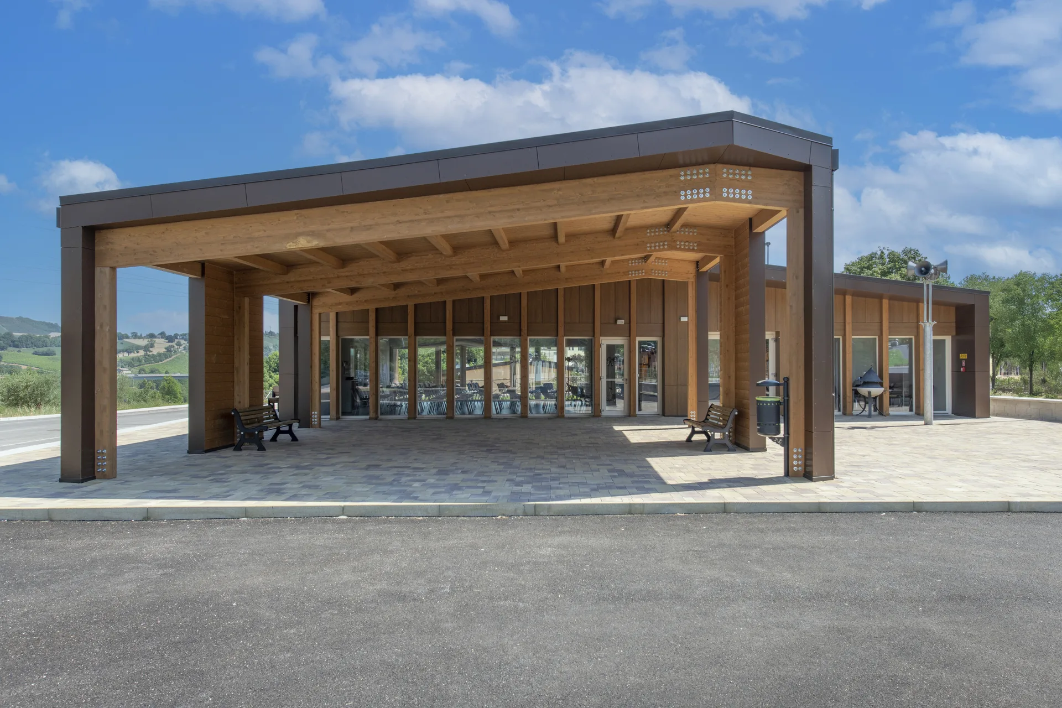
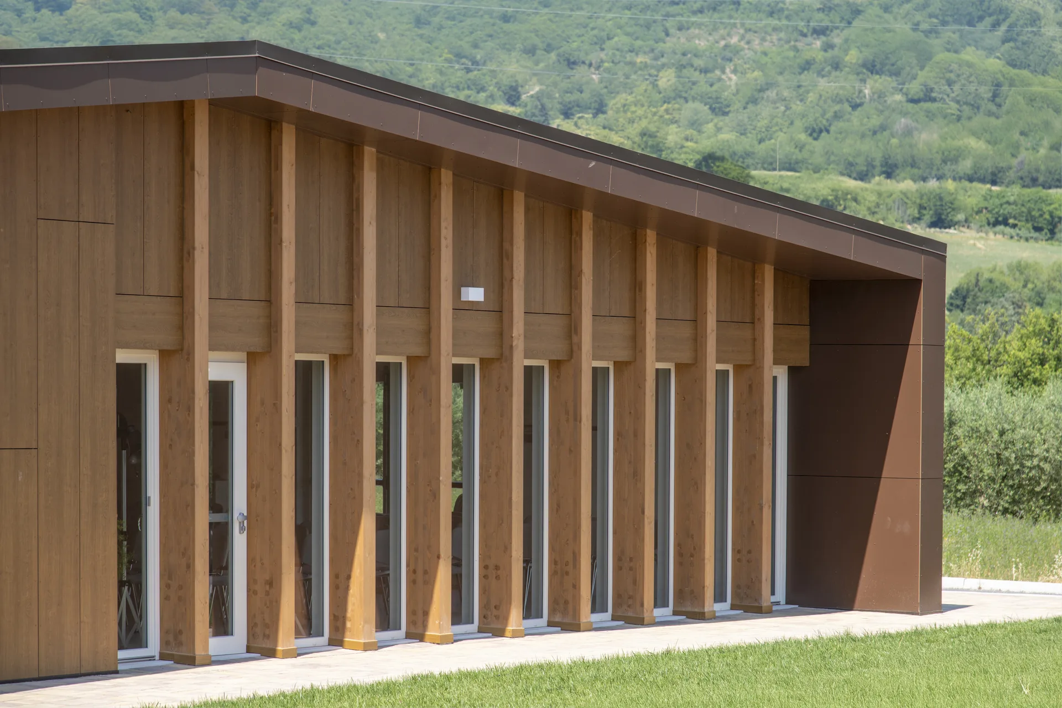
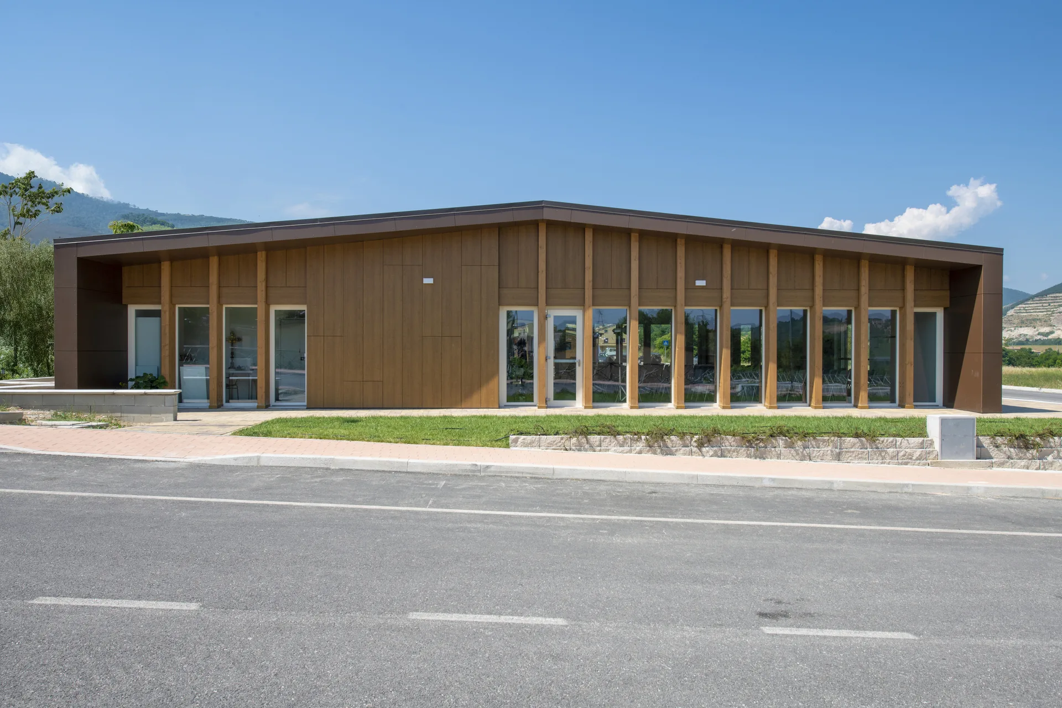
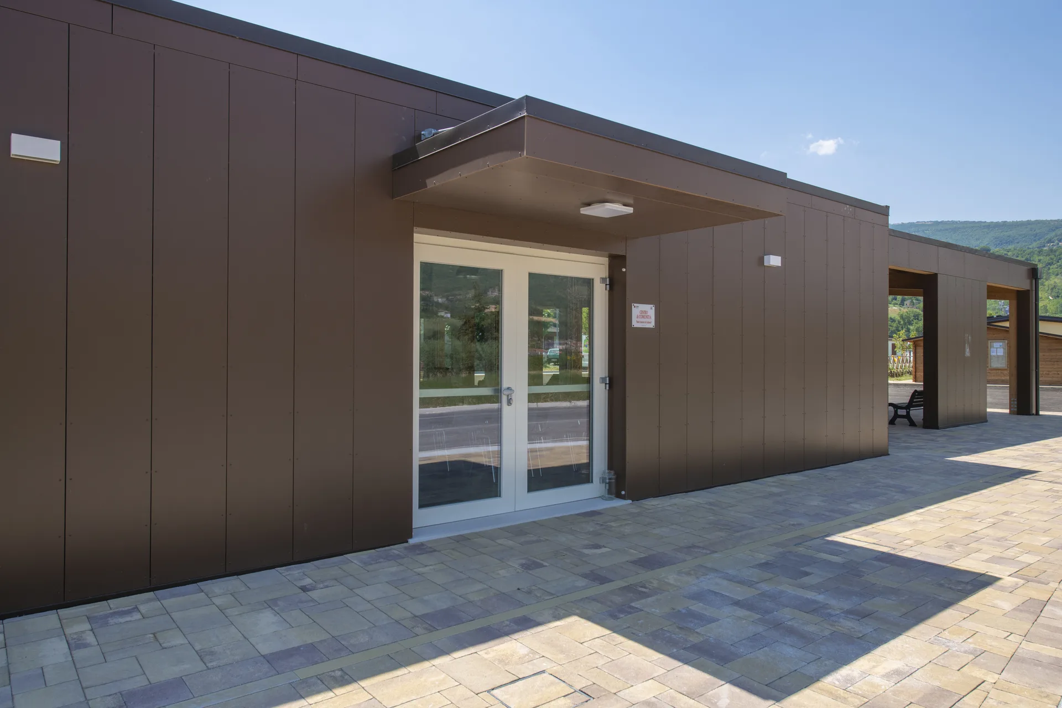
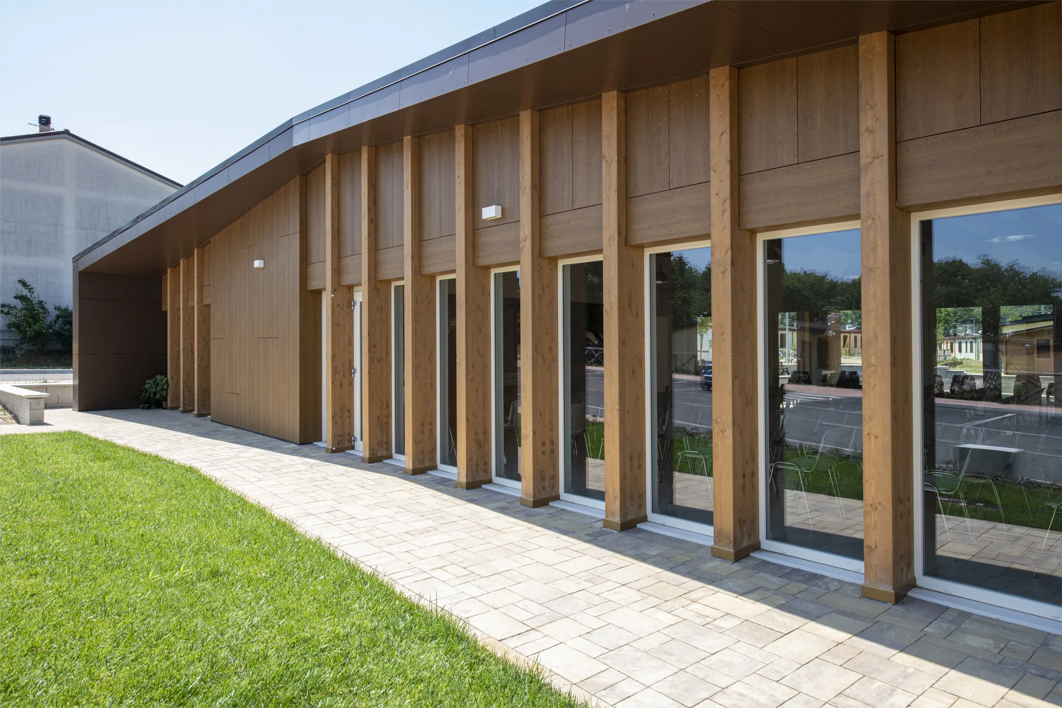

The project for the new church in Caldarola is conceived as a sacred space designed for the community, connected to the urban fabric and pastoral functions in a clear and functional way. The structure defines a simple volume characterized by a pitched roof and orientations that encourage the entry of natural light, creating spatial perceptions attentive to ritual and contemplation.
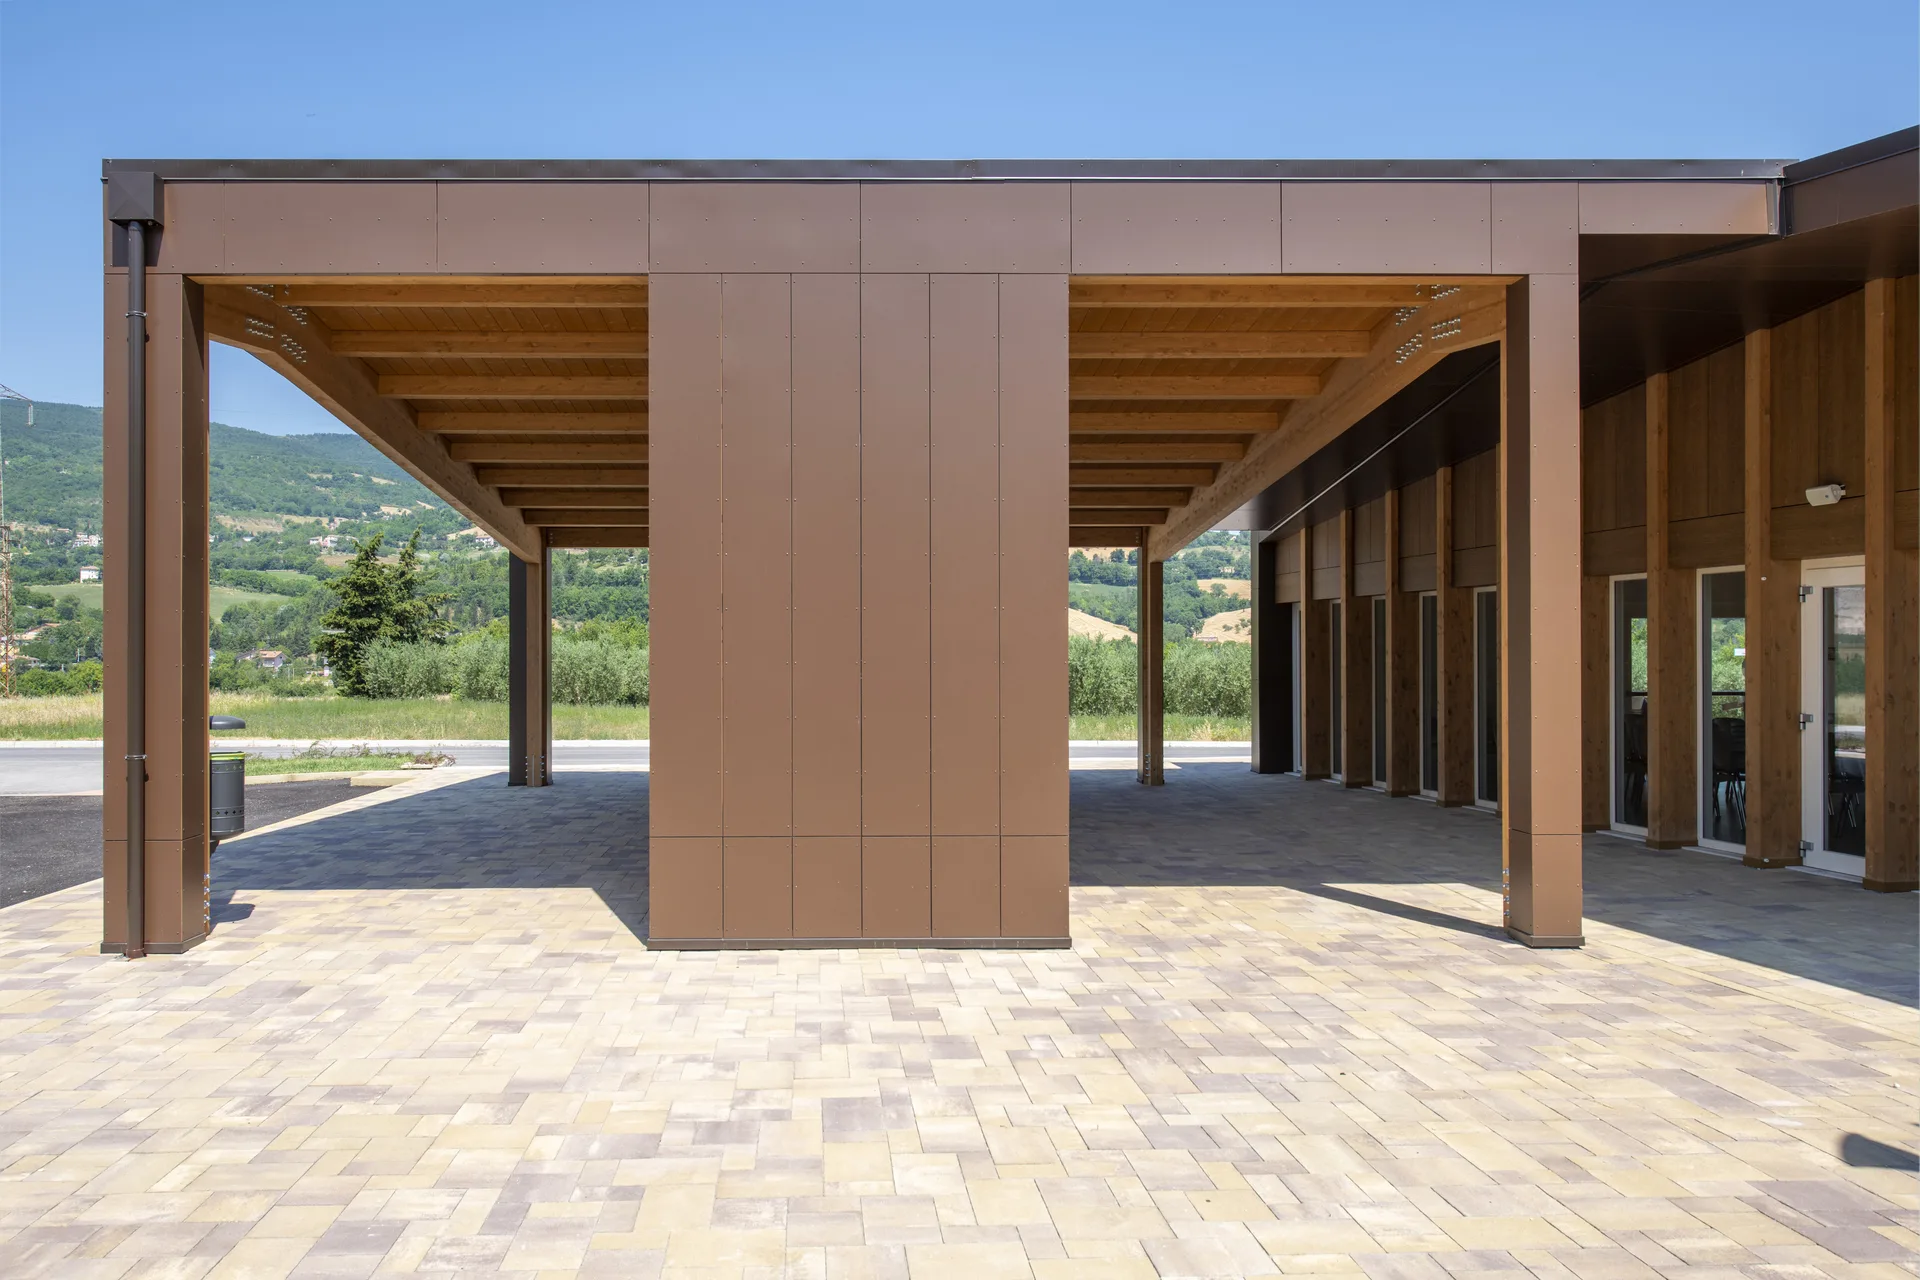
The compositional approach is based on a measured and restrained yet contemporary architectural language, one that enhances materiality and construction as elements of dialogue with the surrounding environment.
The compositional approach is based on a measured and restrained yet contemporary architectural language, one that enhances materiality and construction as elements of dialogue with the surrounding environment.
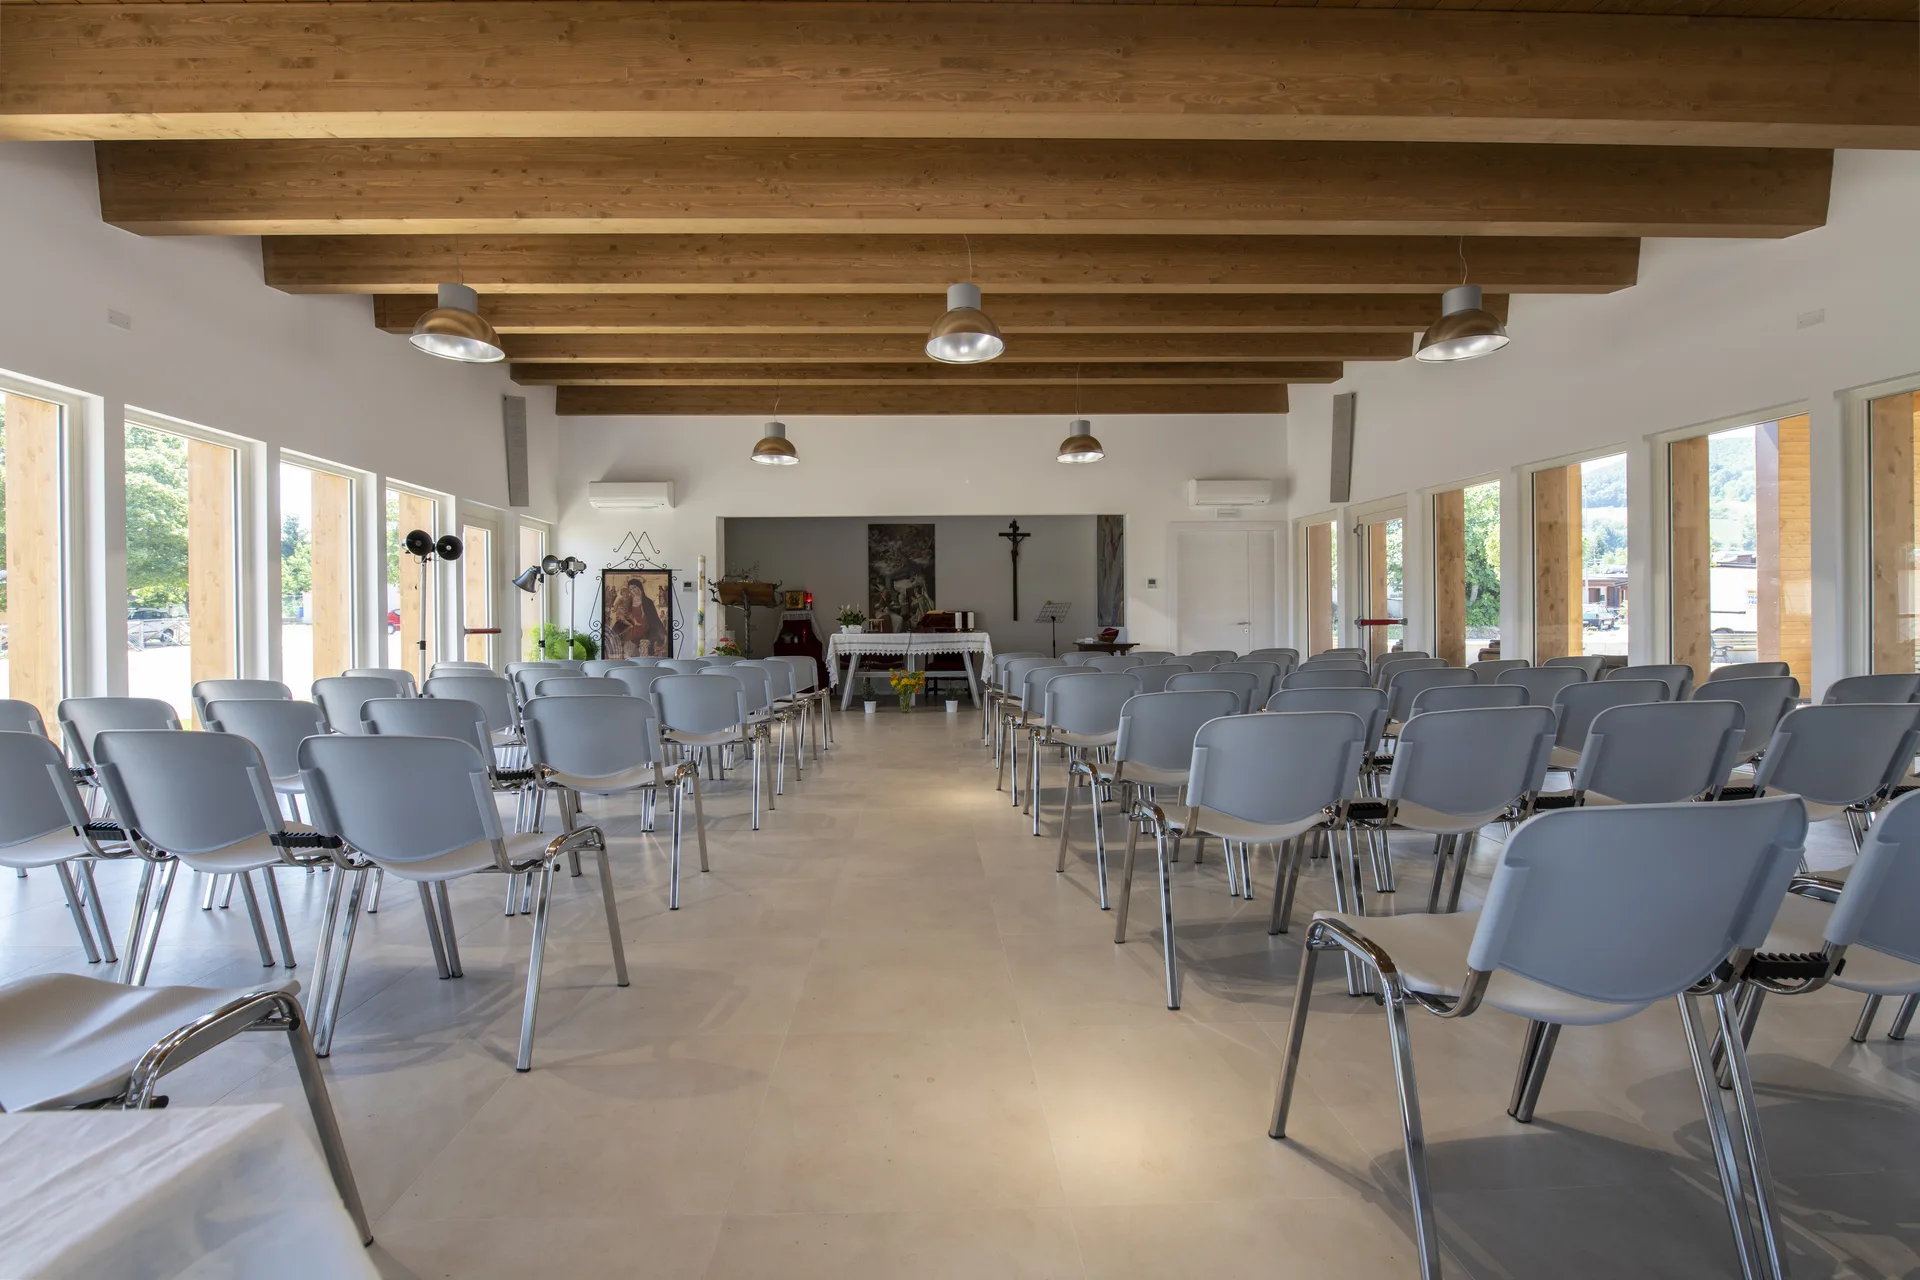
The interior spaces are organized to support the different liturgical functions, with fluid circulation leading toward the main hall, service areas, and welcoming spaces.
Light enters as an element of spiritual and perceptual mediation, filtered through carefully designed openings oriented to enhance the contemplative character of the sacred environment. The result is a place conceived to support participation and community life, reinterpreting tradition through a contemporary lens with balance, functionality, and sensory quality.