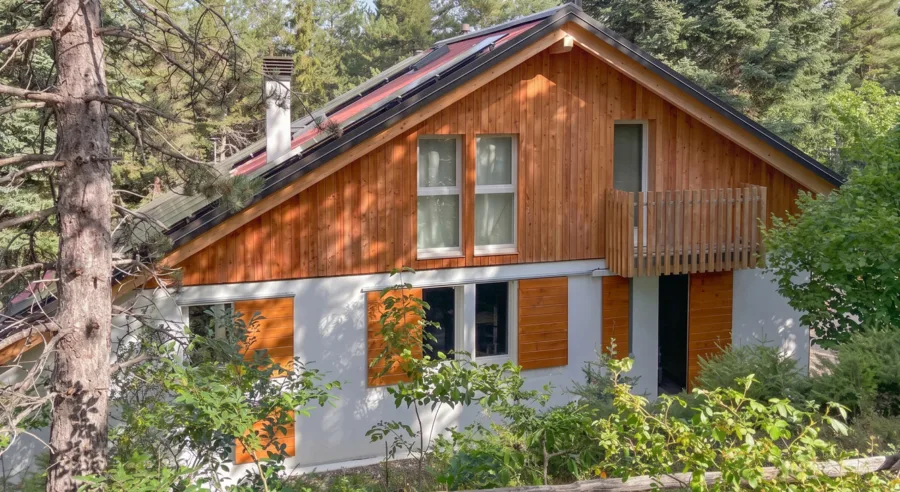
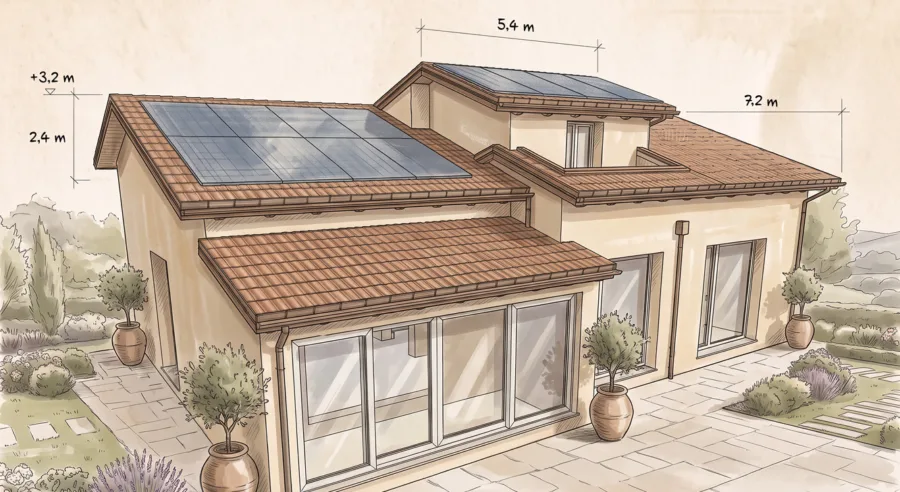
Opportunity to buy apartments in three-family blocks in an extremely panoramic residential position in Via Canonici, Ostra Vetere (AN).The apartments will be built in different sizes ranging from 95 to 130 m².
2 ground floor apartments still available.
The architectonic design is currently being developed. Works are expected to start in 2011/2012 and be completed in 2012/2013.
Construction characteristics:
– Construction type ‘PLATFORM FRAME SYSTEM’ in lamellar wood;
– Low energy impact building;
– Semi-basement and foundations in reinforced concrete.
– Two-floor building with wooden support structure;
– External perimeter wall is energy efficient to 0.180 W/M2K (Class A);
– Ventilated roofing is energy efficient to 0.180 W/M2K (Class A);
– Final covering with slate sheath;
– Exterior cladding with plaster and stone;
– Final roofing in Aluminium or Zinc-Titanium.
Client: Immobiliare 91 di Subissati R. & C., Via Marconi 2, Ostra Vetere (AN).
Architectonic design: Dott. Arch. Gianni Raffaeli.
ACCOMMODATION A1
On 95 m2 – Net surface area 81 m2
Loggia 28 m2
Courtyard 80 m2
Garage on 40 – Net surface area 35 m2
ACCOMMODATION A2
On 130 m2 – Net surface area 105 m2
Loggia 26 m2
Courtyard 235 m2
Garage + cellar on 102 –
Garage net surface area 40 m2
Cellar net surface area 45 m2